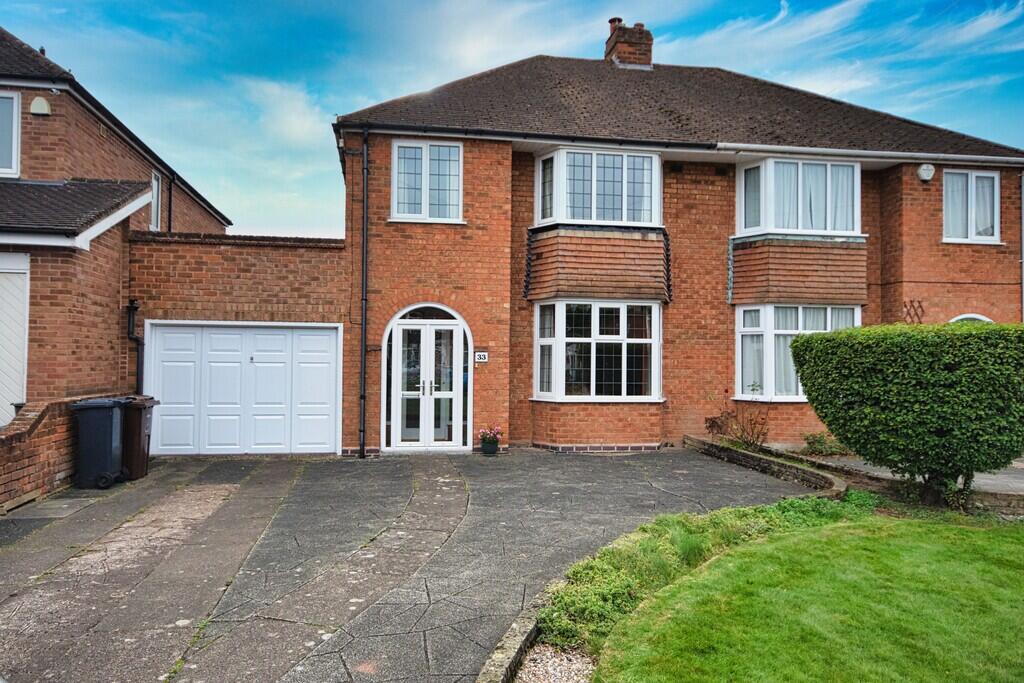
House for sale
Birmingham
3 bedrooms·1 bathroom
447.361 €
Listed Oct 16, 2026
About this listing
OVERVIEW Spacious three bedroom semi detached residence in the popular cul de sac location of Windsor Drive set back from the road behind a generous driveway for several vehicles. The ideal family accommodation offered for sale with No Upward Chain includes: Entrance porch, hall, dining room to the front with lounge to the rear separated by sliding glazed doors, kitchen with utility area at side and downstairs w.c.,
three bedrooms and bathroom. There is larger than average garage to the side and neatly maintained gardens to the rear. A home that's been well cared for and easy to move straight into, with flexibility if you ever wanted to adapt it
GROUND FLOOR
PORCH with double glazed double doors to the front with further obscure glazed door opening to:
ENTRANCE HALL with radiator, stairs to first floor and under stairs storage cupboard.
DINING ROOM (FRONT) 13' 2" x 11' 8" (4.03m x 3.56m) with double glazed bay window to the front, coved ceiling and radiator. Glazed sliding doors open to:
LOUNGE (REAR) 11' 11" x 11' 8" (3.64m x 3.57m) with stone effct fireplace surround with raised heath and display to one side and double glazed picture window to the rear.
KITCHEN 7' 10" x 7' 6" (2.39m x 2.31m) fitted with matching range of base and wall units with work surface areas and tiled walls, electric cooker point, radiator, double glazed window to the rear and door to the Utility Area to the side. To the corner is the Pantry Cupboard with shelving.
UTILITY AREA 9' 7" x 6' 10" (2.93m x 2.09m) with plumbing for washing machine and doors to the garden and garage.
SEPARATE W.C. with high flush w.c.
FIRST FLOOR
LANDING with obscure double glazed window at side and access to the loft space.
BEDROOM ONE 13' 5" x 9' 8" (4.10m x 2.97m) being fitted with range of built in wardrobes, radiator and double glazed bay window to the front.
BEDROOM TWO 12' 4" x 10' 8" (3.76m x 3.27m) with fitted double wardrobe, radiator and double glazed window overlooking the rear garden.
BEDROOM THREE 8' 6" x 6' 8" (2.60m x 2.05m) with built in double wardrobe, radiator and double glazed window at front.
BATHROOM 6' 7" x 5' 6" (2.01m x 1.69m) fitted with three piece suite comprising panelled bath having shower over, pedestal wash hand basin, low level w.c., tiled walls, radiator and obscure double glazed window to the rear.
OUTSIDE
SIDE GARAGE 18' 9" x 9' 7" (5.72m x 2.93m) being larger then average with folding doors to the front, power and light points and door to the Utility Area.
TENURE We are informed by the vendors that the property is FREEHOLD (subject to confirmation by your solicitor).
DISCLAIMER Martin & Co have not checked appliances, nor have we seen sight of any building regulations or planning permissions. You should take guidance from your legal representative before purchasing any property.
Room sizes and property layout are presented in good faith as a guide only. Although we have taken every step to ensure the plans are as accurate as possible, you must rely on your own measurements or those of your surveyor. Not every room is accounted for when giving the total floor space. Dimensions are generally taken at the widest points.
All information we provide is in good faith and as a general guide to the property. Subjective comments in these descriptions imply the opinion of the selling agent at the time these details were prepared. However, the opinions of a purchaser may differ. Details have been verified by the sellers.
ANTI MONEY LAUNDERING POLICY Martin & Co have not checked appliances, nor have we seen sight of any building regulations or planning permissions. You should take guidance from your legal representative before purchasing any property.
Room sizes and property layout are presented in good faith as a guide only. Although we have taken every step to ensure the plans are as accurate as possible, you must rely on your own measurements or those of your surveyor. Not every room is accounted for when giving the total floor space. Dimensions are generally taken at the widest points.
All information we provide is in good faith and as a general guide to the property. Subjective comments in these descriptions imply the opinion of the selling agent at the time these details were prepared. However, the opinions of a purchaser may differ. Details have been verified by the sellers.
What's included
Garden
Garage
TypeSemi-detached house
Bedrooms3
Bathrooms1
HeatingGas Central
Location
Map loading soon
Neighborhood data on demand
Nearby essentials will load when this section comes into view.
Listed on
Mortgage calculator
Estimated monthly payment
2.215 €/mo
Down payment10 % · 44.736 €
44.736 €402.625 € loan
Term
Total repayable664.539 €
Interest rate4.40 %
Representative estimate · Landomo is not a mortgage broker. · Rates updated April 2026