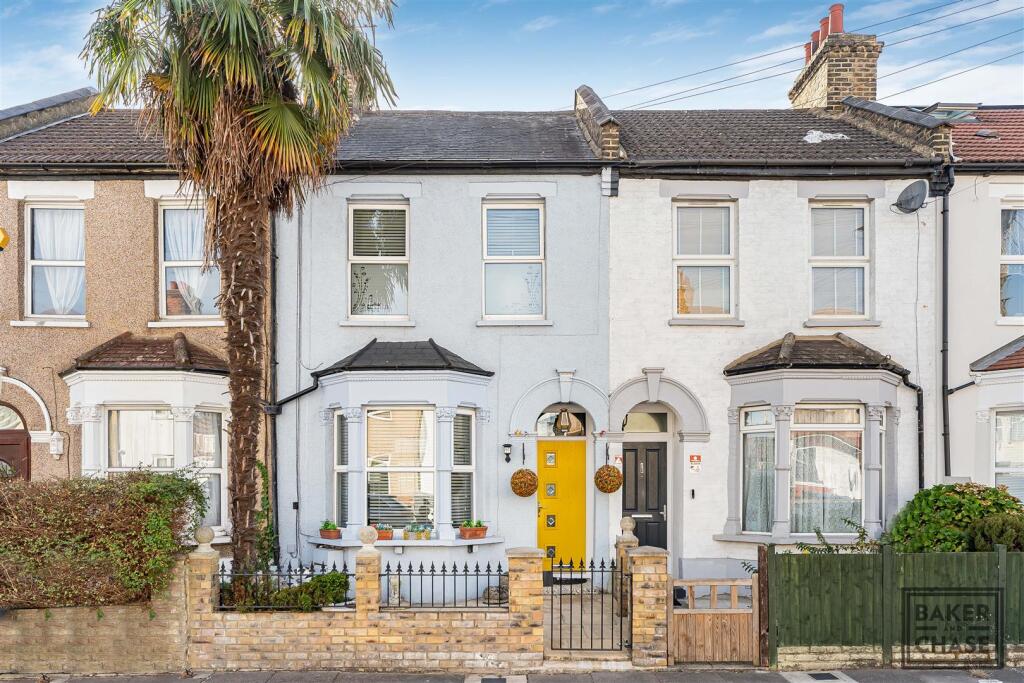
House for sale, 86 m²
London
3 bedrooms·1 bathroom
559.614 €
6.507 €/m²
Listed Sep 28, 2026
About this listing
Set on Croyland Road in Edmonton, this three-bedroom Victorian terrace combines period features with a stylish, modern finish, offering 929 sq ft of living space that is ready to move straight into.
The front door opens into a 23ft through lounge, with a bay window to the front, a cast iron fireplace with gas fire, and a barn-style door onto the garden. Beyond, the kitchen is fitted with sleek gloss units and a full set of integrated appliances, including a dishwasher, fridge/freezer, washing machine and dryer, plus a double oven and gas hob. It leads into a bright conservatory, a lovely spot for morning coffee with views over the garden. A ground floor bathroom completes this level.
Upstairs, the principal bedroom has two front windows and fitted wardrobes, alongside a second bedroom and a third bedroom, both overlooking the rear. A separate WC on the first floor is a practical bonus for busy mornings. The loft offers potential for conversion, subject to the necessary consents.
The low-maintenance rear garden measures around 34ft, with a paved area, artificial lawn, outside tap and two sheds, one with power and lighting, ideal as a workshop, hobby room or garden bar.
Croyland Road is well placed for the shops, services and transport links of Edmonton Green, making this an excellent choice for first-time buyers and young families.
Tenure: Freehold
Local Authority: London Borough of Enfield
Council Tax Band: D
Front Garden - Paved patio area, gas meter box, power point.
Porch - Laminate wood flooring, wooden wall panelling, access to lounge.
Lounge - Laminate wood flooring, stairs to first floor landing, double glazed window to front aspect, gas fire place with surround, three radiators, wooden wall panelling, understairs storage cupboard housing: fuse box and electric meter, double glazed barn style door leading to rear garden, access to lobby.
Lobby - Porcelain flooring, bluetooth light, tiled walls, door to bathroom, door to kitchen.
Kitchen - Porcelain flooring, radiator, tiled walls, frosted double glazed window to side aspect, eye and base level units, sink with mixer tap, integrated dishwasher, integrated fridge/freezer, integrated washing machine, integrated dryer, fitted gas hob with extractor over, fitted double electric oven, access to conservatory.
Conservatory - Porcelain flooring, tiled walls, double glazed door leading to rear garden.
Ground Floor Bathroom - Porcelain flooring, tiled walls, frosted double glazed window to side aspect, bluetooth light, radiator, bath with mixer tap and shower attachment, pedestal wash hand basin, low level WC.
First Floor Landing - Carpet, loft access, radiator, doors to all bedrooms, door to WC.
Bedroom 1 - Laminate wood flooring, radiator, two double glazed windows to front aspect, fitted wardrobes.
Bedroom 2 - Laminate wood flooring, radiator, double glazed window to rear aspect.
Bedroom 3 - Carpet, radiator, double glazed window to rear aspect.
W/C - Porcelain flooring, tiled walls, frosted double glazed window to side aspect, storage cupboard, wall mounted 'Main' combination boiler, pedestal wash hand basin with mixer tap, low level WC.
Garden - Part paved area, part artificial grass, outside tap, two power points, timber-built shed, further shed with power point and lighting.
Disclaimer - Viewings: In consideration of the current owner/occupants, please note:
a.Pets are not allowed to attend viewings.
b.Additional photos and/or filming of the property internally and externally is not permitted.
c.Loft access is not generally permitted unless express permission is requested.
Anti-Money Laundering Regulations: Intending purchaser(s) will be charged up to £20+VAT each to digitally produce and verify identification and financial documentation at offer stage and we would ask for your co-operation in order that there will be no delay in agreeing the sale. We are unable to proceed and/or remove a property from the market without this.
Availability: Buyers must check the availability of any property and make an appointment to view before embarking on any journey to see a property.
Measurements: These approximate room sizes are only intended as general guidance. You must verify the dimensions carefully before ordering carpets or any built-in furniture.
Consumer Protection from Unfair Trading Regulations 2008: The Agent has not tested any apparatus, equipment, fixtures and fittings or services and so cannot verify that they are in working order or fit for the purpose. A Buyer is advised to obtain verification from their Solicitor or Surveyor. References to the Tenure of a Property are based on information supplied by the Seller. The Agent has not had sight of the title documents. A Buyer is advised to obtain verification from their Solicitor. Items shown in photographs are NOT included unless specifically mentioned within the sales particulars. They may however be available by separate negotiation.
Copyright: You may download, store and use the material for your own personal use and research. You may not republish, retransmit, redistribute or otherwise make the material available to any party or make the same available on any website, online service or bulletin board of your own or of any other party or make the same available in hard copy or in any other media without the website owner's express prior written consent. The website owner's copyright must remain on all reproductions of material taken from this website.
What's included
Garden
TypeTerraced house
Living Area86 m²
Bedrooms3
Bathrooms1
HeatingOpen Fire, Gas Central
Location
Map loading soon
Neighborhood data on demand
Nearby essentials will load when this section comes into view.
Listed on
Mortgage calculator
Estimated monthly payment
2.771 €/mo
Down payment10 % · 55.961 €
55.961 €503.653 € loan
Term
Total repayable831.287 €
Interest rate4.40 %
Representative estimate · Landomo is not a mortgage broker. · Rates updated April 2026