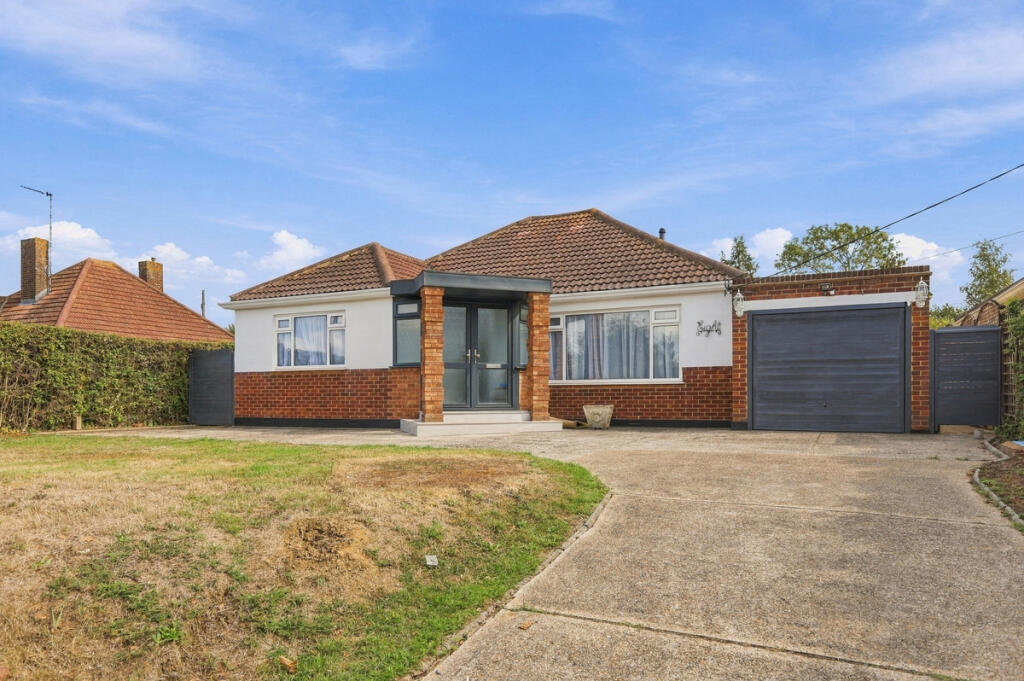
House for sale, 103 m²
Southend-on-Sea
3 bedrooms·1 bathroom
642.538 €
6.238 €/m²
Listed Sep 10, 2026
About this listing
Occupying a generous plot in the highly desirable village setting of Bowers Gifford, this outstanding detached bungalow has been extensively renovated throughout, creating a beautiful home that combines modern luxury with impressive space both inside and out.
From the moment you arrive, the property makes an immediate impression with its substantial frontage, ample driveway parking and garage. Step inside and you'll discover bright, contemporary accommodation finished to an exceptional standard, allowing any incoming purchaser to simply move straight in and enjoy.
The standout feature of this home is the incredible amount of space on offer. The bedrooms are particularly impressive, providing far larger proportions than typically found in modern homes and offering the perfect retreat for families, guests or those working from home. The spacious living accommodation is equally impressive, providing versatile areas for entertaining, relaxing and everyday family life.
The property has benefited from a comprehensive renovation programme, including a newly installed boiler, modern fittings and stylish finishes throughout, ensuring peace of mind for years to come.
Outside, the rear garden is truly spectacular. Extending far beyond what most buyers would expect, this substantial outdoor space offers endless possibilities for family enjoyment, entertaining, landscaping or future expansion. With such a sizeable plot, the property presents excellent potential for extension or further enhancement (subject to the necessary planning permissions), making it an exciting long-term purchase as well as a fantastic home for immediate occupation.
Located within easy reach of local amenities, schools, rail connections and major road links, this is a rare opportunity to acquire a turnkey home with extensive outdoor space and future potential in one of the area's most sought-after locations.
Freehold
Council Tax Band E
Living Room
13.6 x 15.2
Kitchen/Diner
11.9 x 11.6
Bathroom
5.1 x 7.7
Bedroom 1
13.8 x 11.11
Bedroom 2
8.8 x 11.11
Bedroom 3
9.7 x 11.11
What's included
Garden
Garage
Parking
Key Stats
Key Stats
TypeDetached house
Living Area103 m²
Bedrooms3
Bathrooms1
HeatingDouble Glazing, Gas Central
Location
Map loading soon
Neighborhood data on demand
Nearby essentials will load when this section comes into view.
Listed on
Mortgage calculator
Estimated monthly payment
3.182 €/mo
Down payment10 % · 64.254 €
64.254 €578.284 € loan
Term
Total repayable954.467 €
Interest rate4.40 %
Representative estimate · Landomo is not a mortgage broker. · Rates updated April 2026