House for sale
Beverley, East Riding of Yorkshire
2 bedrooms·1 bathroom
215.151 €
Listed Sep 5, 2026
About this listing
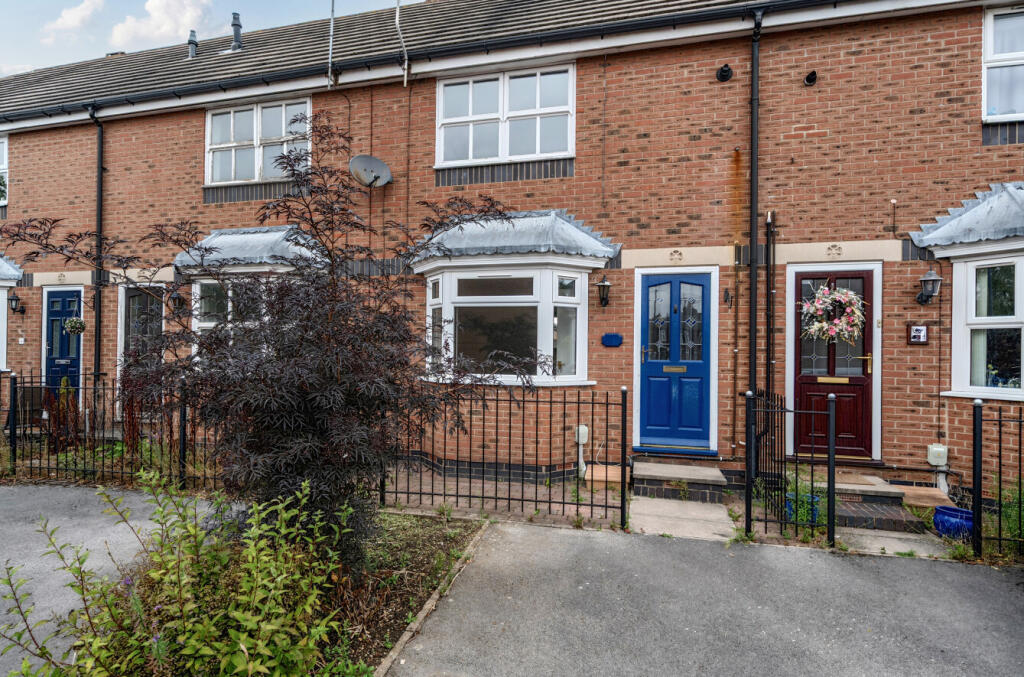
Offered to the market with NO FORWARD CHAIN, this charming two bedroomed mid terrace with low maintenance garden and parking space. Perfect for first time buyers.
An attractive two-bedroom mid-terraced home situated on the popular Pinfold Mews. The property offers well-presented and practical accommodation, comprising an entrance hall, comfortable lounge with front-facing bay window, fireplace and useful understairs storage, together with a spacious kitchen/dining room and sliding doors opening onto the rear.
To the first floor are two generously proportioned bedrooms, with the principal bedroom benefiting from a useful storage cupboard. The accommodation is completed by a family bathroom with bath, WC and wash basin. Externally, the property benefits from a low-maintenance rear garden and a dedicated parking space to the front. Offered with no forward chain, this property represents an excellent opportunity for first-time buyers or investors alike.
Pinfold Mews offers a convenient setting with easy access to a range of local amenities, shops, schools and recreational facilities. The location provides excellent access to surrounding areas and transport links, making it well suited to those seeking a convenient and well-connected home. With its appealing combination of manageable outdoor space, off-road parking and well-proportioned accommodation, this property is an ideal choice.
Entrance Hall
Wooden door to front elevation, carpeted stairs leading to first floor, radiator, carpeted.
Lounge 12'11" x 10'10" (3.94m x 3.3m)
UPVC D/G bay window to front elevation, fireplace, understairs cupboard, radiator, carpeted.
Kitchen Dining Room 14'1" x 8'3" (4.3m x 2.51m)
UPVC D/G sliding doors and window to rear elevation, range of wall and base units with worktops, sink with drainer, oven, hob, extractor fan, tile effect flooring.
Landing
Carpeted, loft access.
Main Bedroom 14'1" x 11'7" (4.3m x 3.53m)
UPVC D/G window to front elevation, storage cupboard, boiler, radiator, carpeted.
Bedroom 2 9'9" x 7'7" (2.97m x 2.3m)
UPVC D/G window to rear elevation, radiator, carpeted.
Bathroom
UPVC D/G window to rear elevation, bath, WC , wash basin, part tiled walls and tile effect flooring.
External
Rear low maintenance garden, parking space to the front.
Material Information
NO FORWARD CHAIN
Freehold
EPC - C
Council tax band - B
What's included
Garden
Parking
Key Stats
Key Stats
TypeTerraced house
Bedrooms2
Bathrooms1
Energy ClassC
HeatingAsk Agent
MunicipalityBeverley
Location
Map loading soon
Neighborhood data on demand
Nearby essentials will load when this section comes into view.
Listed on
Mortgage calculator
Estimated monthly payment
1.065 €/mo
Down payment10 % · 21.515 €
21.515 €193.636 € loan
Term
Total repayable319.599 €
Interest rate4.40 %
Representative estimate · Landomo is not a mortgage broker. · Rates updated April 2026