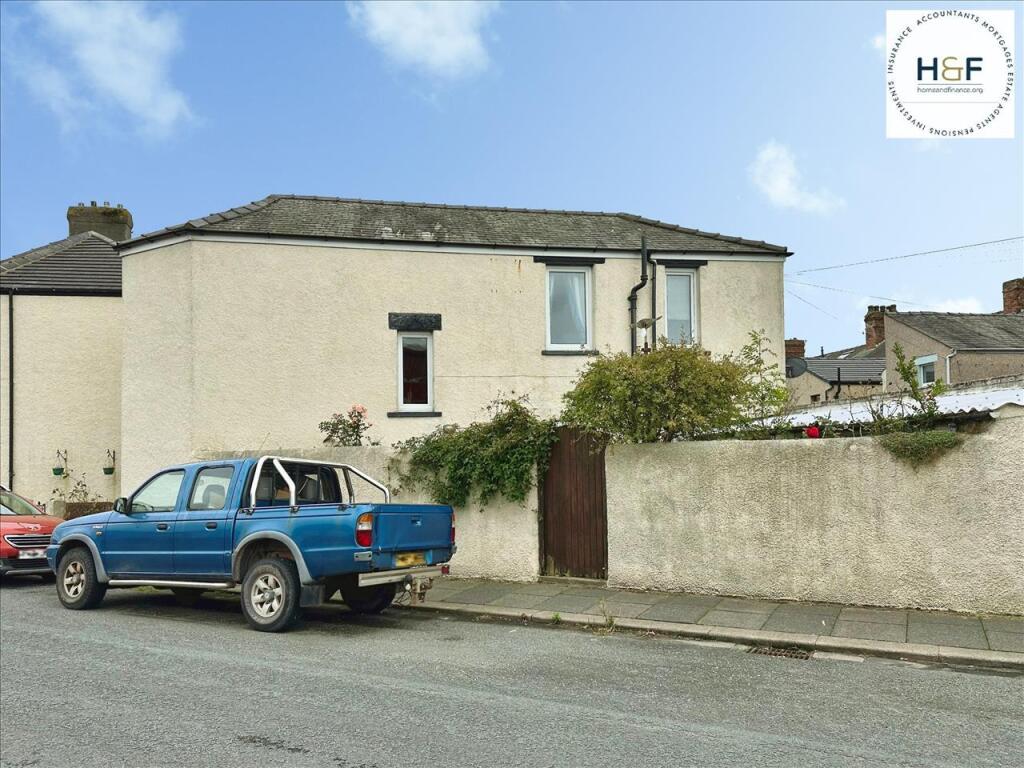
House for sale
Millom, Rottington
3 bedrooms·1 bathroom
116.577 €
Listed Sep 7, 2026
About this listing
Home and Finance are pleased to bring to the market this much loved home, which has been in the same family for many years providing lots of happy memories and is now ready for its next loving owners. A truly unique deceptively spacious end terrace which still retains many of its original features, this property briefly comprises of entrance hallway, two reception rooms and breakfast kitchen with door leading to a utility/ workshop area. Upstairs there are three bedrooms and a shower room. Outside there is private walled garden which can be accessed via the patio doors in reception room 2 or by the workshop.
Situated in a popular location of Millom and within easy reach of the local amenities including supermarket and train station. A viewing is highly recommended to appreciate all this property has to offer.
EPC Rating D
Council Tax Band A
Viewing Strictly By Appointment With Home and Finance
Entrance Hallway
Upvc door with glazed semi oval feature and light panel above opens from the patio forecourt into the entrance vestibule. Full glazed panel door leads into the hallway, with dado rail, period style coving and features, radiator and ceiling lights.
Lounge 3.40m (11'2") x 3.89m (12'9")
Upvc window to the front elevation, with views out to the patio area, radiator and ceiling light. With high ceilings, period features including deep skirting boards and coving all add to the charm of this room.
Reception Room Two 4.57m (15'0") x 3.58m (11'9")
This room offer the versatility to suit the buyers needs, it would make an ideal dining room or a prefect second sitting room. Patio doors open to the rear garden allowing you to mix indoors and outdoors, great for entertaining. Fitted with central ceiling light, dual wall lights and radiator. Doorway to the kitchen.
Kitchen 4.50m (14'9") x 2.34m (7'8")
Fitted with a range of light wood effect base and wall units, stainless steel one and half bowl sink with drainer. Dual aspect Upvc windows and Upvc fully glazed door opens into the utility workshop.
Stairs To First Floor
Stairs from the hallway lead to the first floor landing.
Bedroom One 4.57m (15'0") x 3.96m (13'0")
A larger than expected double bedroom with ample space for plenty of bedroom furniture. Fitted with Upvc window to the front elevation, radiator and central ceiling light.
Bedroom Two 3.58m (11'9") x 3.12m (10'3")
With a range of built in floor to ceiling wardrobes, which provides fantastic storage for clothes and shoes. Upvc window to the side elevation, radiator and central ceiling light.
Bedroom Three 1.98m (6'6") x 2.54m (8'4")
With Upvc window to the side elevation.
Shower Room 2.87m (9'5") x 1.90m (6'3")
Upvc window fitted with privacy glass to the side elevation. Vanity unit with wc and sink, free standing shower unit and wall mounted boiler.
Outside
A lovely private walled and gated garden, with access to the large workshop.
The workshop provides great storage space but could easily be adapted to suit the buyers needs.
What's included
Terrace
Key Stats
Key Stats
TypeTerraced house
Bedrooms3
Bathrooms1
Energy ClassD
HeatingAsk Agent
MunicipalityMillom
Location
Map loading soon
Neighborhood data on demand
Nearby essentials will load when this section comes into view.
Listed on
Mortgage calculator
Estimated monthly payment
577 €/mo
Down payment10 % · 11.658 €
11.658 €104.919 € loan
Term
Total repayable173.170 €
Interest rate4.40 %
Representative estimate · Landomo is not a mortgage broker. · Rates updated April 2026