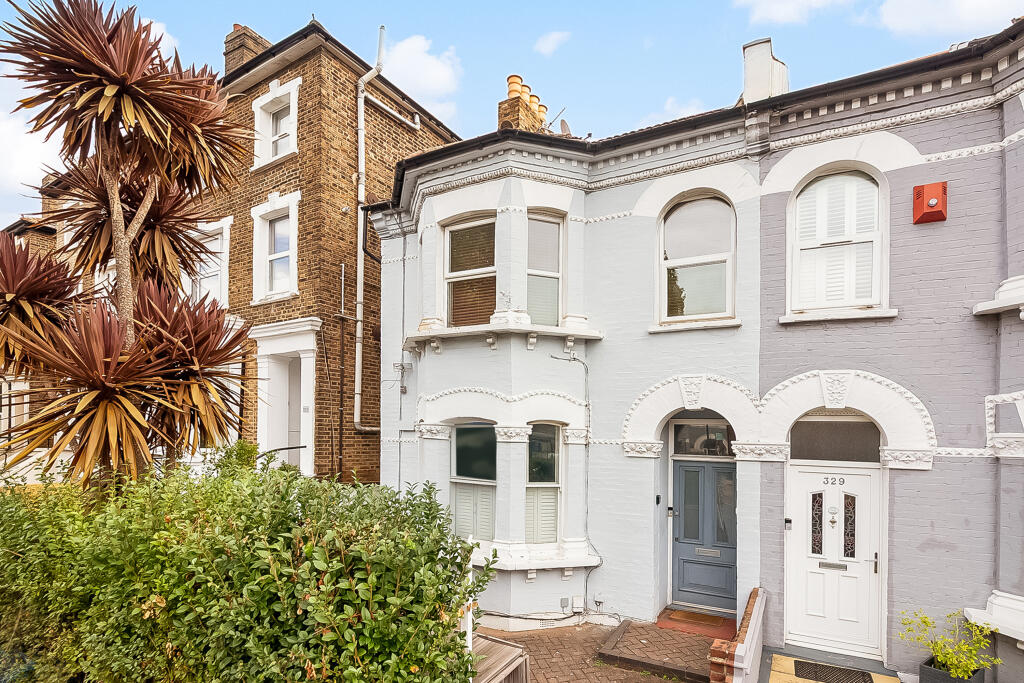
3-bed apartment for sale, 110 m²
London, East Dulwich
3 bedrooms·1 bathroom
955.475 €
8.686 €/m²
Listed Oct 12, 2026
About this listing
High ceilings, ornate plasterwork and period fireplaces complement a contemporary kitchen and living area opening directly onto the garden.
Entered through the front garden, the communal hallway has period plasterwork and parquet flooring, which continues into the apartment. The apartment entrance is on the left.
Bedrooms:
The principal bedroom is a handsome room with high ceilings, ornate plasterwork and a cast-iron period fireplace with a tiled hearth. Its wide bay overlooks Lordship Lane and has plantation shutters and built-in storage. Further fitted storage occupies both chimney
breast recesses. The adjacent double bedroom also has high ceilings, a period fireplace with tiled hearth and fitted storage. The third bedroom accommodates a double bed and has a glazed door opening onto a small internal courtyard/lightwell.
Hallway and storage:
Three steps descend to the rear section of the apartment. An access door leads to the cellar, which provides abundant additional storage space. There is also a spacious utility cupboard housing the current owners’ washing machine and further hallway storage.
Bathroom and cloakroom:
The spacious bathroom has a Jacuzzi bath, low-level WC and hand basin within a wooden vanity unit. A separate wet-room area incorporates a large rainfall shower, and there is a heated towel rail. A separate cloakroom has a modern low-level WC.
Kitchen and living space:
At the rear, the open-plan living space is arranged into kitchen/dining and sitting areas. Dark contemporary kitchen units are complemented by marble work surfaces, an integrated drinks fridge and full-size dishwasher. There is space for a range cooker and a large American-style fridge. The bright sitting area has a rooflight and trifold doors opening onto the garden.
Garden and home office:
The private walled garden has a paved patio leading to an artificial lawn, bordered by mature shrubs and perennials. A garden room spans the rear of the garden and benefits from lighting and power. Currently used as a home office, it provides a useful space away from the main apartment.
Location:
Lordship Lane’s shopping parade around the Plough provides convenient local shops and services. The independent shops, cafés, bars and restaurants of central East Dulwich are also within easy reach.
The apartment is well placed for the open spaces of Dulwich Park and for Dulwich Village, with its shops, cafés and restaurants.
Transport:
North Dulwich and East Dulwich Rail services to London Bridge and Peckham Rye.
Connections at Peckham Rye London Overground services provide onward links.
Nearby buses:
Routes 12, 40, 176, 185 and 197 serve the area.
Services include connections to Victoria and Tottenham Court Road, with further rail connections accessible by bus.
Getting around:
Nearby stops on Lordship Lane provide frequent services across South London and into central London.
Property information:
Tenure Share of freehold
Asking price £825,000
Council tax Band C
Local authority Southwark
EPC current rating 70 C
EPC potential rating 75 C
EPC valid until 23 November 2031
What's included
Cellar
Area110 m²
Bedrooms3
Bathrooms1
SubtypeStandard flat
HeatingAsk Agent
Location
Map loading soon
Neighborhood data on demand
Nearby essentials will load when this section comes into view.
Listed on
Mortgage calculator
Estimated monthly payment
4.731 €/mo
Down payment10 % · 95.548 €
95.548 €859.927 € loan
Term
Total repayable1.419.323 €
Interest rate4.40 %
Representative estimate · Landomo is not a mortgage broker. · Rates updated April 2026