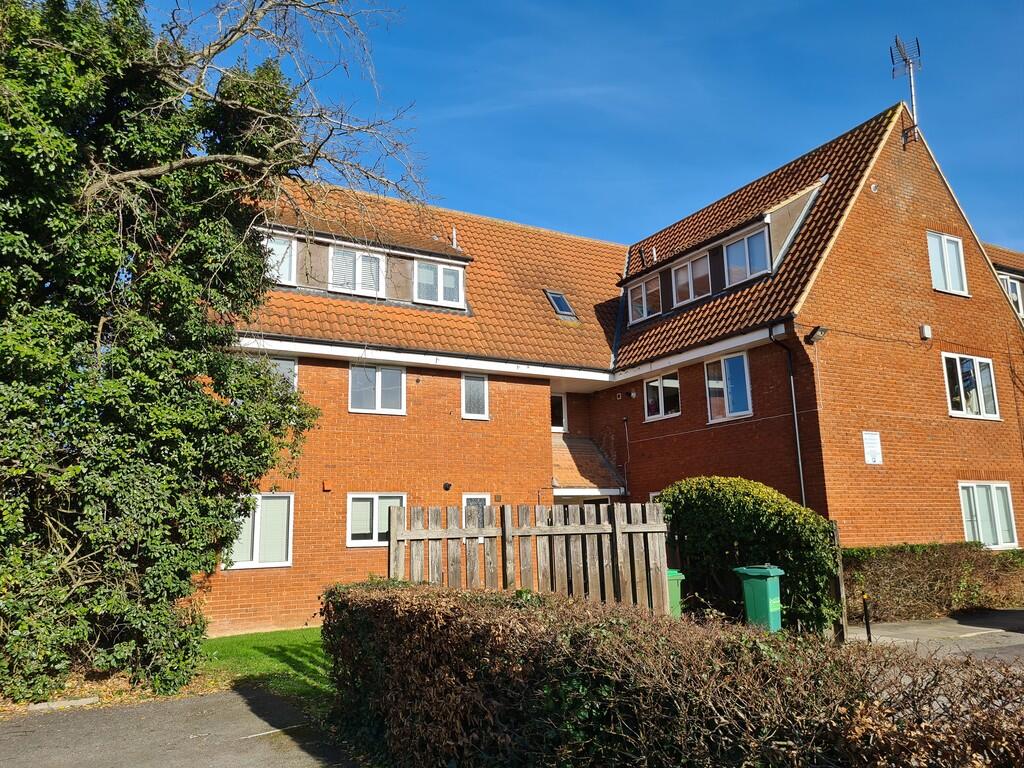
2-bed apartment to rent
Chelmsford
2 bedrooms·1 bathroom
1.337 €/mo
Listed Sep 14, 2026
About this listing
ENTRANCE HALL Doors leading to all rooms.
LOUNGE 15' 8" x 10' 5" (4.78m x 3.18m) Two Double Glazed windows to front aspect, radiator neutral coloured carpet.
KITCHEN 7' 11" x 6' 7" (2.41m x 2.01m) Double glazed window to rear aspect, range of wall mounted and base units, inset stainless steel sink, gas cooker, storage cupboard/airing cupboard.
BEDROOM 1 10' 5" x 10' 1" (3.18m x 3.07m) Double glazed window to front, radiator, telephone point.
BEDROOM 2 10' 5" x 8' 7" (3.18m x 2.62m) Double glazed window to rear aspect, radiator, neutral coloured carpet.
BATHROOM Obscured double glazed window to rear, low level w/c, pedestal wash hand basin, Kidney shaped bath with shower over, partly tiled walls, medicine cabinet, radiator.
OUTSIDE Allocated parking, communal gardens and hallway
Key Stats
Key Stats
Bedrooms2
Bathrooms1
SubtypeStandard flat
HeatingAsk Agent
Deposit1.543 €
Location
Map loading soon
Neighborhood data on demand
Nearby essentials will load when this section comes into view.