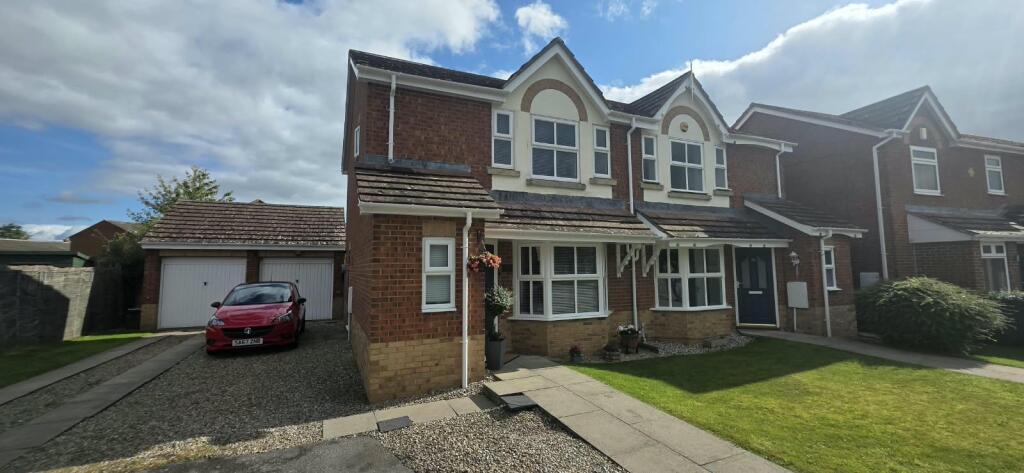
House for sale
Catterick, North Yorkshire
via Rightmove
3 bedrooms·2 bathrooms
268.705 €
Listed Oct 30, 2026
About this listing
A beautifully finished THREE bedroom semi-detached property situated within a cul-de sac positioning within the well serviced village of Catterick Village. The property offers parking for three vehicles, a garage and an additional summer house. Great access for the A1 North and South and A66. Call today to view!
Entrance Reception - Composite front door leading into entrance reception with stairs to first floor. Laminate floor, ceiling coving, central heating radiator and door to cloaks/w.c and lounge.
Cloaks / W.C - Low level w.c, hand basin with tiling to splash areas, central heating radiator and UPVC window to front.
Lounge - UPVC bay window to front, 2 central heating radiators, ceiling coving, internet point and half glazed door to kitchen/dining room.
Kitchen / Dining Room - Dining Area:
With sliding doors to rear, tiled floor with underfloor heating, ceiling coving, feature dark grey vertical radiator and walk through into kitchen area.
Kitchen Area:
Fitted with high gloss base, drawer and wall units with Quartz worktops and upstands. One and half ceramic sink with mixer tap, four ring gas hob with below oven and above glass extractor with Quartz splash back. Tiled floor with underfloor heating, ceiling coving, plumbing for automatic washer, door to understairs storage cupboard. UPVC window to rear and UPVC door to side.
First Floor Landing - With ceiling coving, loft hatch giving access to the roof void. Doors to bedrooms and bathroom/w.c
Master Bedroom - 2.689 x 4.149 into recess (8'9" x 13'7" into reces - UPVC windows to front, central heating radiator, ceiling coving, phone point. Door to en-suite.
En-Suite - Fully tiled and fitted with shower cubicle, having mixer bar and twin shower heads (pump powered), built in hand basin on tiled counter. Wall mounted mirror fronted cabinet, karndean flooring and UPVC window to side.
Bedroom 2 - 3.283 x 2.160 (10'9" x 7'1") - UPVC window to rear, central heating radiator and ceiling coving.
Bedroom 3 - 1.771 x 2.707 (5'9" x 8'10") - UPVC window to rear, central heating radiator and ceiling coving.
Bathroom/W.C - Fully tiled with panelled bath having shower overhead (pump powered), low level w.c, pedestal hand basin with mixer tap, wall mounted mirror fronted cabinet and linen cupboard housing cylinder tank with shelving.
Externally - To the front is a lawned garden with gravelled parking area. Outside light. Long driveway for parking of two vehicles leading to the garage. Gate leads to the rear garden.
The rear garden is enclosed by fencing and enjoys a degree of privacy. Mostly laid to lawn with gravelled and patio areas, outside water tap. There is a large summer house which has recently undergone refurbishment with a new roof and flooring, this makes a super versatile area with power.
Garage - Single garage with up and over door, mezzanine storage, power and light.
Notes - Please note that this property is being sold by an employee of Marcus Alderson Estate Agents
Amenities
Garden
Parking
TypeSemi-detached house
Bedrooms3
Bathrooms2
HeatingAsk Agent
MunicipalityCatterick
Location
Map loading soon
Neighborhood data on demand
Nearby essentials will load when this section comes into view.
Listed on
Mortgage calculator
Estimated monthly payment
1.331 €/mo
Down payment10 % · 26.871 €
26.871 €241.834 € loan
Term
Total repayable399.151 €
Interest rate4.40 %
Representative estimate · Landomo is not a mortgage broker. · Rates updated April 2026