House for sale
Durham
2 bedrooms·1 bathroom
82.321 €
Listed Sep 10, 2026
About this listing
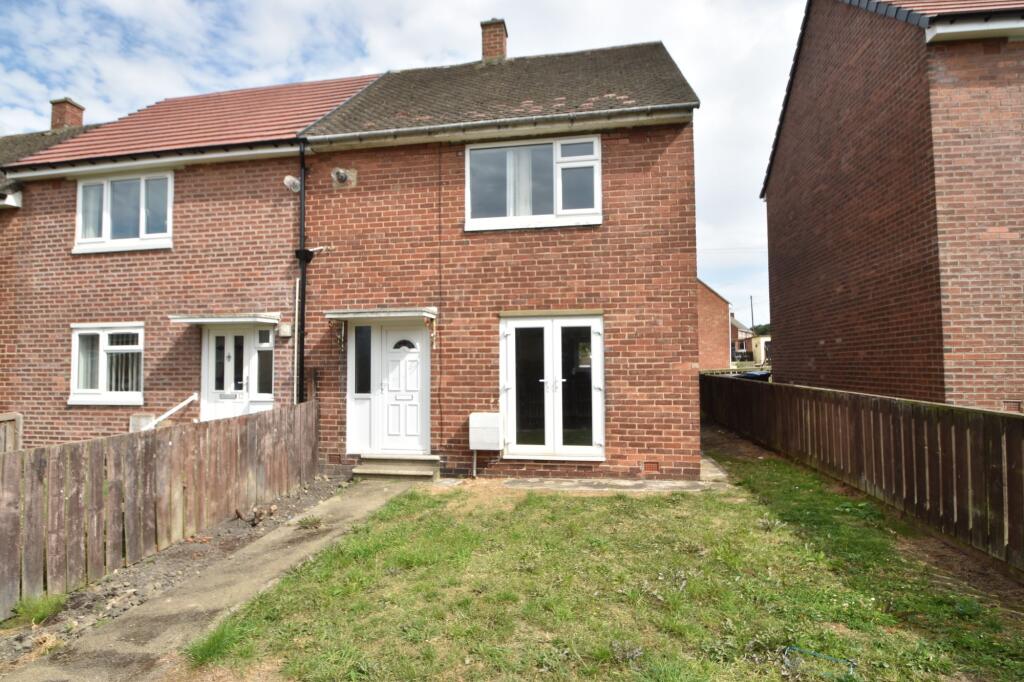
A well presented 2 bedroom semi detached house with a lawn front and side garden and a flagged paved driveway to the rear. Warmed by gas combi central heating and full uPVC double glazing. Briefly comprises of entrance hallway, kitchen with some appliances, lounge/diner with fireplace and patio doors. To the first floor are two double sized bedrooms and bathroom. EPC Rating C and Council Tax Band A.
EPC Rating: C
ENTRANCE HALWAY
uPVC double glazed door from the front garden, radiator, under stair storage cupboard, staircase to the first floor.
KITCHEN
Dimensions: 9' 1" x 8' 5" Max (2.77m x 2.57m). Fitted with a range of wall and base units, complimentary work surfaces, full tiled walls and flooring, slot in cooker, slot in fridge/freezer, plumbed space for a washing machine, sink and drainer, chrome towel radiator.
LOUNGE/DINER
Dimensions: 19' 7" x 11' 1" Max (5.97m x 3.38m). A bright room with uPVC double glazed patio doors open onto the front garden and uPVC double glazed window to the rear, feature electric fireplace, laminate flooring, modern tall radiator.
FIRST FLOOR
Landing, loft access.
BEDROOM 1
Dimensions: 14' 0" x 8' 11" (4.27m x 2.73m). uPVC double glazed window, radiator, cupboard housing the gas combi central heating boiler.
BEDROOM 2
Dimensions: 10' 7" x 10' 3" (3.23m x 3.14m). uPVC double glazed window, radiator, double bedroom frame and mattress supplied for a tenant to use.
BATHROOM
Dimensions: 6' 5" x 5' 6" (1.96m x 1.69m). Panel bath with electric shower over, glazed screen, PVC panel walls, WC, pedestal wash basin, radiator, uPVC double glazed window, vinyl flooring.
EXTERNAL
To front - lawn garden extending to the side with paved pathway, enclosed by fencing with access gate.
To rear - flagged paved drive way with wrought iron gates and fencing, brick built storage cupboard.
VIEWINGS
We have created a virtual tour which can be viewed on our YouTube channel, our website, property portals and our social media accounts such as Facebook, Twitter and Instagram. If you would like to view the property please ensure that you wear appropriate PPE and adhere to social distancing. We may need to restrict the number of people within the property at one time and limit time of the viewing to 15 minutes. Please do not attend if you have recently shown symptoms of the Covid-19 virus.
CENTRAL HEATING
Gas fired central heating via combination boiler and radiators.
GLAZING
Full uPVC double glazing installed.
ENERGY EFFICIENCY
EPC rating C. Please speak to a member of staff for a copy of the full Energy Performance Certificate.
TENURE
We understand that the property is freehold. We would recommend that any purchaser has this confirmed by their legal advisor.
UTILITIES
The property is connected with a mains gas, water and electricity supply and is connected to the mains drainage.
COUNCIL TAX
The property is in Council Tax band A.
BROADBAND SPEEDS
According to Ofcom the following broadband speeds are available. We would recommend contacting a supplier to get the most accurate and up to date data. Broadband (estimated speeds) Standard 9 mbps Superfast 66 mbps Ultrafast 2000 mbps
MOBILE PHONE COVERAGE
According to Ofcom based on customers' experience in the DH9 area, below shows the chance of being able to stream video, make a video call, or quickly download a webpage with images to your phone when you have coverage. It's the likelihood of you being able to get this performance within the postal district depending on the network you are using. Performance scores should be considered as a guide since there can be local variations. This shows the percentage of measurements across your postal district over the last 12 months that can successfully stream video or make a video call if they have coverage. O2 (77%), Vodaphone (74%), Three (72%), EE (63%)
MAKING AN OFFER
Please note that all offers will require financial verification including mortgage agreement in principle, proof of deposit funds, proof of available cash and full chain details including selling agents and solicitors down the chain. Under New Money Laundering Regulations we require proof of identification from all buyers before acceptance letters are sent and solicitors can be instructed.
MORTGAGE ADVICE
We have independent mortgage advisers within our branch, who will search the whole market to find the best suitable mortgage and help you progress through the process. Contact our office to arrange a telephone or office appointment.
AGENTS NOTE
Whilst we endeavour to make our particulars accurate and reliable, they should not be relied on as a statement or representations of fact, and do not constitute any part of an offer or contract. The owner does not make or give, nor do we or our employees have authority to make or give any representation or warranty in relation to the property. We have not checked or tested any appliances mentioned (including heating systems or electrical fittings) therefore working order cannot be confirmed. All measurements are given to the nearest 5cm.
Garden
To front - lawn garden extending to the side with paved pathway, enclosed by fencing with access gate. To rear - flagged paved drive way with wrought iron gates and fencing, brick built storage cupboard.
Parking - Off street
Parking available in the rear garden or on street parking only.
Disclaimer
Whilst we endeavour to make our particulars accurate and reliable, they should not be relied on as a statement or representations of fact, and do not constitute any part of an offer or contract. The owner does not make or give, nor do we or our employees have authority to make or give any representation or warranty in relation to the property. We have not checked or tested any appliances mentioned (including heating systems or electrical fittings) therefore working order cannot be confirmed. All measurements are given to the nearest 5cm.
What's included
Terrace
TypeTerraced house
Bedrooms2
Bathrooms1
Energy ClassC
HeatingGas Central
Location
Map loading soon
Neighborhood data on demand
Nearby essentials will load when this section comes into view.
Listed on
Mortgage calculator
Estimated monthly payment
408 €/mo
Down payment10 % · 8.232 €
8.232 €74.089 € loan
Term
Total repayable122.285 €
Interest rate4.40 %
Representative estimate · Landomo is not a mortgage broker. · Rates updated April 2026