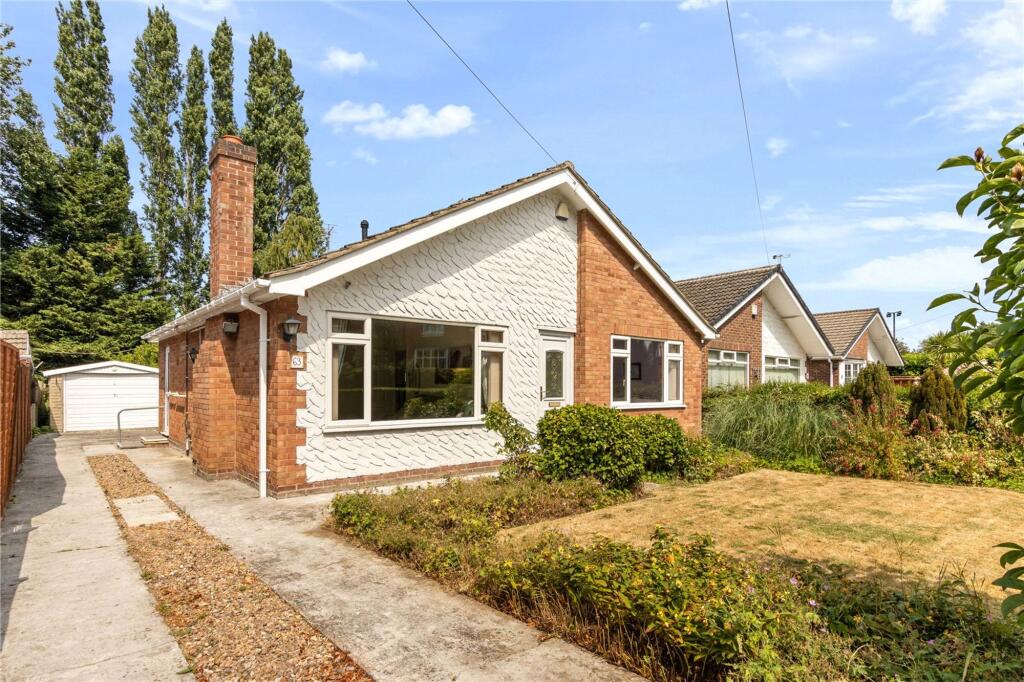
House for sale
Doncaster
2 bedrooms·1 bathroom
269.271 €
Listed Nov 9, 2026
About this listing
NO "CHAIN" – PROBATE GRANTED - Nestled in the ever-popular village of Great Coates, which benefits from a village hall, church and nursery school, this charming, bright and sunny detached bungalow presents a wonderful opportunity to acquire a property in this sought-after location. Although located on Station Road, the property is tucked away on a peaceful offshoot, offering a quieter setting whilst remaining conveniently placed for the local railway station, with services to Cleethorpes, Grimsby, Habrough and Barton-upon-Humber. There is also easy access to the A180 by car and a regular bus service to Grimsby and the seaside resort of Cleethorpes. Briefly comprising two double bedrooms, a spacious living room, kitchen-diner, conservatory and bathroom with all rooms being lead off a spacious central hallway. The property also benefits from cavity wall insulation and loft insulation. Outside, a well-proportioned private garden provides a peaceful space for relaxation. Further benefits include uPVC double glazing, gas-fired central heating, off-road parking and a detached garage. Viewing is highly recommended to fully appreciate this bright and sunny detached bungalow, situated in the heart of the well-kept village of Great Coates. Contact us today to arrange a viewing.
EPC Rating: C
Entrance Porch
With a uPVC double glazed entrance door with ornate glazed insert.
Hallway
With a radiator and telephone socket.
Living Room
3.63m x 4.85m
With a uPVC double glazed picture window, double radiator and an attractive fireplace with a serviced "Baxi" coal effect gas fire.
Kitchen-Diner
4.06m x 5.21m
With a range of wall and base units incorporating a one and a half sink/drainer with mixer tap, built-in Neff electric oven, hob and extractor fan. Built-in fridge and freezer. Black tiled floor. Two radiators. uPVC double glazed window and patio doors leading to the conservatory.
Conservatory
2.9m x 1.83m
With cream ceramic floor tiles and uPVC double glazed patio doors to rear garden.
Bedroom 1
3.18m x 3.43m
With a uPVC double glazed window and radiator. Built-in wardrobes to two walls.
Bedroom 2
2.85m x 3.63m
With a uPVC double glazed picture window overlooking the garden and a radiator. Built-in wardrobes.
Bathroom
1.91m x 2.16m
With a low-flush w.c., sink/pedestal and bath with electric shower above. Tiled walls and floor. uPVC double glazed window. Storage cupboard. Heated Towel Rail and an extractor fan.
Garden
Private rear garden with mature borders, one Bramley cooking apple tree, one eating apple tree, a plot for growing vegetables, being largely laid to lawn and has the benefit of an aluminium greenhouse. The front garden provides off-road parking and has a lawned area with planted borders.
Garage
3.23m x 6.05m
With an up and over door. Electric supply.
Broadband & Mobile Phone Coverge
Please use the following link to check the mobile phone and broadband coverage for this property.
Services
We have not tested or inspected any heating systems, fixtures, appliances or services, purchasers should rely on their own survey.
Council Tax Band C
This information was obtained on the 2nd December 2024 and is for guidance purposes only. Purchasers should be aware that the banding of the property could change if information is brought to light that makes it clear to the Valuation Office Agency that an error was made with the original allocation.
Additionally, there may be circumstances when the Council Tax can be altered on change of ownership.
All interested parties are advised to make their own enquiries. See
Property Management
Are you a Landlord tired of dealing with your tenants?….Jackson, Green and Preston can provide a comprehensive management service and will be delighted to discuss your management needs. Please do not hesitate to contact our Property Management Department on Grimsby 311116 or by e-mail ( ) for some informal advice. Further information is also available on our website at
Property To Sell
Do you have a property to sell? For professional valuation advice, contact our Grimsby Office ).
One of our experienced valuers will be happy to provide a free marketing appraisal of your property.
Surveys
Should you decide to buy a property not available for sale through our Agency, Jackson Green and Preston offer a range of independent valuations and surveys all carried out by fully qualified Chartered Surveyors.
To discuss your survey needs, please contact our Survey Department on .
Sources Of Useful Information
Purchasers may find the following websites useful in providing additional information in respect of the property and the immediate surrounding area.
Mortgage Advice
Mortgage Advice Bureau works with Jackson, Green & Preston Estate Agents to provide expert mortgage and protection advice. With access to over 12,000 mortgages from more than 90 lenders, they can help find a suitable mortgage, explain your options, recommend appropriate protection and manage the application process.
Your home may be repossessed if you do not keep up repayments on your mortgage. There may be a fee for mortgage advice. The amount payable will depend on your circumstances. The fee is up to 1%, but a typical fee is 0.3% of the amount borrowed.
Mortgage Advice Bureau is a trading name of Brook Financial Services Limited, an appointed representative of Mortgage Advice Bureau Limited and Mortgage Advice Bureau (Derby) Limited, which are authorised and regulated by the Financial Conduct Authority.
Disclaimer
Disclaimer
Every attempt has been made to ensure accuracy, however these property particulars are approximate and for illustrative purposes only. They have been prepared in good faith and they are not intended to constitute part of an offer of contract. We have not carried out a structural survey and the services, appliances and specific fittings have not been tested. All photographs, measurements, floor plans and distances referred to are given as a guide only and should not be relied upon for the purchase of any fixture or fittings. Lease details, service charges and ground rent (where applicable) are given as a guide only and should be checked prior to agreeing a sale.
What's included
Garden
Parking
TypeDetached house
Bedrooms2
Bathrooms1
Energy ClassC
HeatingAsk Agent
Location
Map loading soon
Neighborhood data on demand
Nearby essentials will load when this section comes into view.
Listed on
Mortgage calculator
Estimated monthly payment
1.333 €/mo
Down payment10 % · 26.927 €
26.927 €242.344 € loan
Term
Total repayable399.992 €
Interest rate4.40 %
Representative estimate · Landomo is not a mortgage broker. · Rates updated April 2026