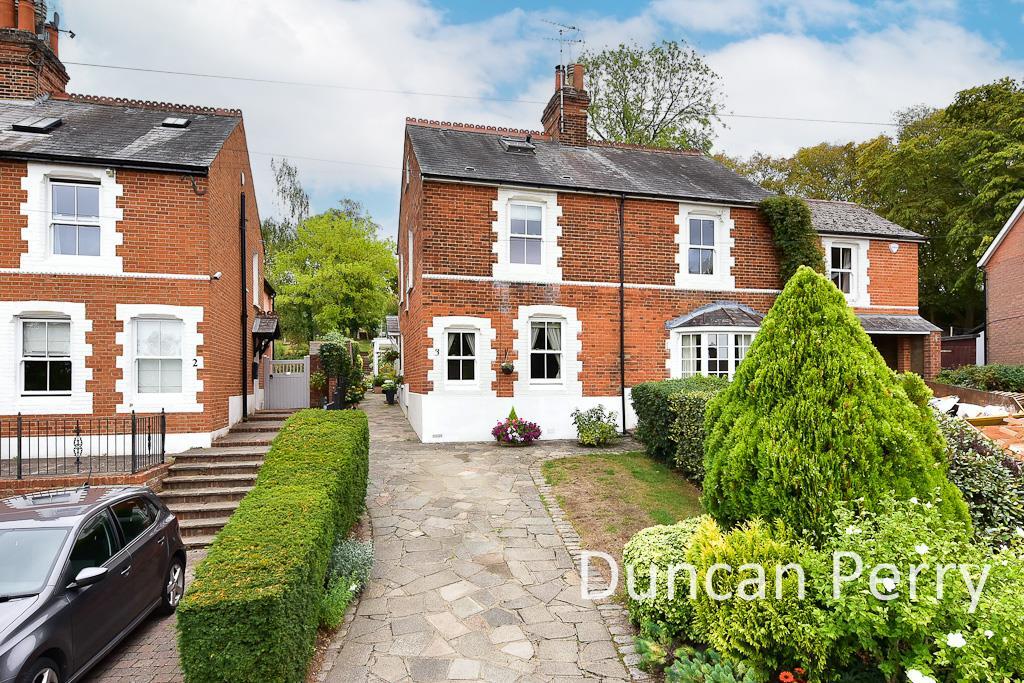
House for sale, 141 m²
St Albans
4 bedrooms·2 bathrooms
956.798 €
6.786 €/m²
Listed Sep 11, 2026
About this listing
We are delighted to offer for sale this beautifully presented character cottage which dates back to the 1880’s but has evolved over the years and now offers 1517 sq. ft of well thought out living space and retains much of its original features. It is located on a private road in the desirable village of Essendon offering countryside living but with good access to the town centres of Potters Bar, Hertford, and Welwyn Garden City. The village also has a primary school, two popular pubs and Essendon Country Club with two excellent golf courses. The property itself offers on the ground floor a reception hall, boot room, cloak room, kitchen, and lounge/diner with countryside views. On the next floor are 3 good sized bedrooms, family bathroom and then on the upper floor is an ensuite bedroom. Externally there is parking to front and to the rear an undoubted feature is the beautiful terraced and landscaped garden, which again has countryside views. Viewing is an absolute must!
Wooden front door with glazed panels opening into
Entrance Lobby - Tiled floor. Double glazed white UPVC window to side. Step down into
Reception Hall - Engineered wood flooring. Wall lights. Radiator. Double glazed white UPVC window to side. Step up to
Cloakroom - Features wall hung sink with side mounted tap and splashback behind. Concealed cistern W.C. with integrated flush. Chrome heated towel rail. Storage cupboard housing Micron Glow-worm boiler. Double glazed obscure glass window to side. Laminate flooring.
Leading from the reception hall are glazed Georgian style double doors with step down into
Dining Room - Coving to ceiling. Double radiator. Double glazed sash window to side. Turn flight of stairs to first floor. Under stairs storage cupboard. Step down to
Lounge - Two double glazed sash windows. Two single radiators. Countryside views to front. Feature fireplace with multi fuel stove and limestone surround.
Kitchen - Drawer and base units in cream with granite work surfaces above with matching upstands. Butler sink with mixer tap. A Chef Master range dual fuel system (gas and electric) with 5 burners and separate warming plate comprising & three ovens. Metal splashback behind & large Leisure extractor above. Space for American style fridge / freezer. Integrated Bosch dishwasher. Matching breakfast bar section. Spotlight and coving to ceiling. Tiled ceramic floor. Radiator. Double glazed windows to side and rear.
Boot Room - Stone tiled flooring. Unit concealing washing machine and tumble dryer (not included) with wood block style working surfaces above. Wall light. UPVC panels to side and door to side and to garden.
First Floor Landing - Double glazed window to side. Stairs to second floor.
Bedroom One - Double glazed dual aspect sash windows to front and side providing with views to open countryside . Two single radiators. Fitted wardrobes in cream with matching chest of drawers. Coving to ceiling.
Bedroom Two - Coving to ceiling. Radiator. Dual aspect with double glazed white UPVC windows to rear and side.
Bedroom Three - Coving to ceiling. Single radiator. White UPVC double glazed sash window to side.
Family Bathroom - Features suite comprising of bath with side mounted control for bath filler. Wall mounted shower. Glazed pivoting screen. Duravit sink with mixer tap set within vanity unit with storage drawer below. Duravit top flush W.C. Separate storage cupboard to match vanity unit. Spotlights to ceiling. Tiled flooring. Part tiled walls. Chrome heated towel rail. Wall mounted extractor. Louvre doors providing access to airing cupboard and hot water cylinder.
Second Floor Landing - Stairs from first floor landing. Velux style window facing rear of property.
En Suite Bedroom - Spotlights to ceiling. Double glazed white UPVC window to side. Dimplex heater. Eaves access. Fitted wardrobes with matching drawer storage. Doorway through to
Ensuite Bathroom - Comprising bath with mixer tap and handheld shower attachment. Pedestal sink with singular taps. Concealed cistern W.C. Tiled walls. Tiled floor. Spotlights and extractor to ceiling. Velux style window to front with views to countryside beyond.
Rear Garden - 36.88m approx (121' approx) - Paved patio area with outside tap & external double power point. Steps leading up to the next terraced section of the garden with brick retaining walls. Lawned area and attractive planting. Steps then rise up to an attractive seating area laid in Indian sandstone with borders retained by sleepers and hedging to sides. A further set of steps lead through a timber pergola an another lawned area where there are fruit trees and planters for vegetables together with a superb Hartley Botantic greenhouse. To the rear is a timber shed. The garden itself has been beautifully landscaped and enjoys countryside views.
Side Of Property - External covered gas meter.
Front Of Property - Lawned area with hedging, mixed planting and parking for at least two vehicles.
Tenure - Freehold. Council tax band F - Welwyn and Hatfield Council.
Property Information
We believe this information to be accurate, but it cannot be guaranteed. If there is any point which is of particular importance we will attempt to assist or you should obtain professional confirmation. All measurements quoted are approximate. The fixtures, fittings, appliances and mains services have not been tested. These Particulars do not constitute a contract or part of a contract.
What's included
Garden
Parking
Key Stats
Key Stats
TypeSemi-detached house
Living Area141 m²
Bedrooms4
Bathrooms2
HeatingGas Central
Location
Map loading soon
Neighborhood data on demand
Nearby essentials will load when this section comes into view.
Listed on
Mortgage calculator
Estimated monthly payment
4.738 €/mo
Down payment10 % · 95.680 €
95.680 €861.118 € loan
Term
Total repayable1.421.288 €
Interest rate4.40 %
Representative estimate · Landomo is not a mortgage broker. · Rates updated April 2026