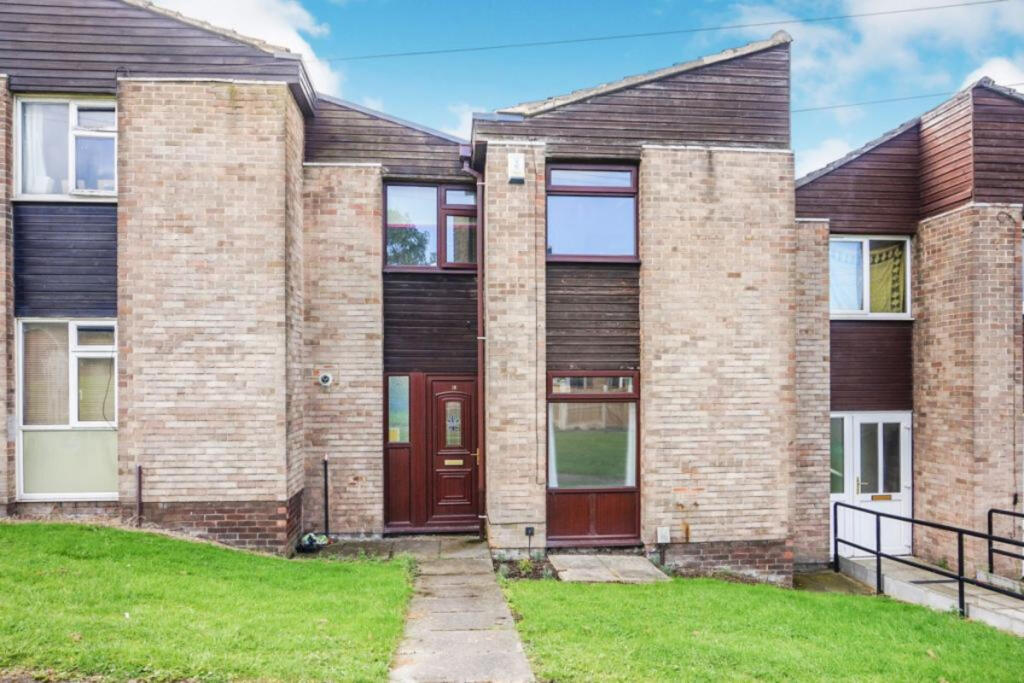
House for sale, 78 m²
Wakefield
3 bedrooms·1 bathroom
167.474 €
2.147 €/m²
Listed Nov 11, 2026
About this listing
A three-bedroom terraced home in Liversedge. The ground floor layout includes a lounge, dining area, kitchen/diner and utility room. Upstairs are three bedrooms and a bathroom. The supplied floor plan shows approximately 78 sq m (840 sq ft) of total floor area, and the photographs show a paved rear outdoor area. Room measurements and floor area are approximate; buyers should check them during a viewing.
Material information (Parts A–C; seller-declared): Brick and block walls with a tiled roof. Mains gas and electricity, metered mains water, mains foul and surface-water drainage, and gas central heating. Broadband is not currently connected. The seller has declared no off-road parking. Council tax band A; local authority: Kirklees Council. The seller reports no known flooding or flood defences. Buyers should check mobile and broadband availability with their providers. The title register records restrictive covenants and a lender consent restriction; buyers should ask their solicitor to review these.
The property is currently tenanted. Buyers should review the tenancy agreement and rent payment records.
Investment opportunity. A buyer sourcing fee of £1,500 applies. A refundable £250 deposit is required when an offer is accepted.
Tenure: Currently registered leasehold (title YY154228). The lease is for 25 years from 8 June 2021 and expires on 7 June 2046. The seller confirms that no ground rent or service charge is payable and that the buyer will receive freehold title on completion. The conveyancers should confirm the transfer mechanism and discharge of the lender interest.
Draft Note
The details below have been submitted to the vendor/s of this property but as yet have not been approved by them. Therefore we cannot guarantee their accuracy and they are distributed on this basis.
Disclaimer
DISCLAIMER: Whilst these particulars are believed to be correct and are given in good faith, they are not warranted, and any interested parties must satisfy themselves by inspection, or otherwise, as to the correctness of each of them. These particulars do not constitute an offer or contract or part thereof and areas, measurements and distances are given as a guide only. Photographs depict only certain parts of the property. Nothing within the particulars shall be deemed to be a statement as to the structural condition, nor the working order of services and appliances.
What's included
Parking
TypeTerraced house
Living Area78 m²
Bedrooms3
Bathrooms1
HeatingGas Central
Location
Map loading soon
Neighborhood data on demand
Nearby essentials will load when this section comes into view.
Listed on
Mortgage calculator
Estimated monthly payment
829 €/mo
Down payment10 % · 16.747 €
16.747 €150.727 € loan
Term
Total repayable248.777 €
Interest rate4.40 %
Representative estimate · Landomo is not a mortgage broker. · Rates updated April 2026