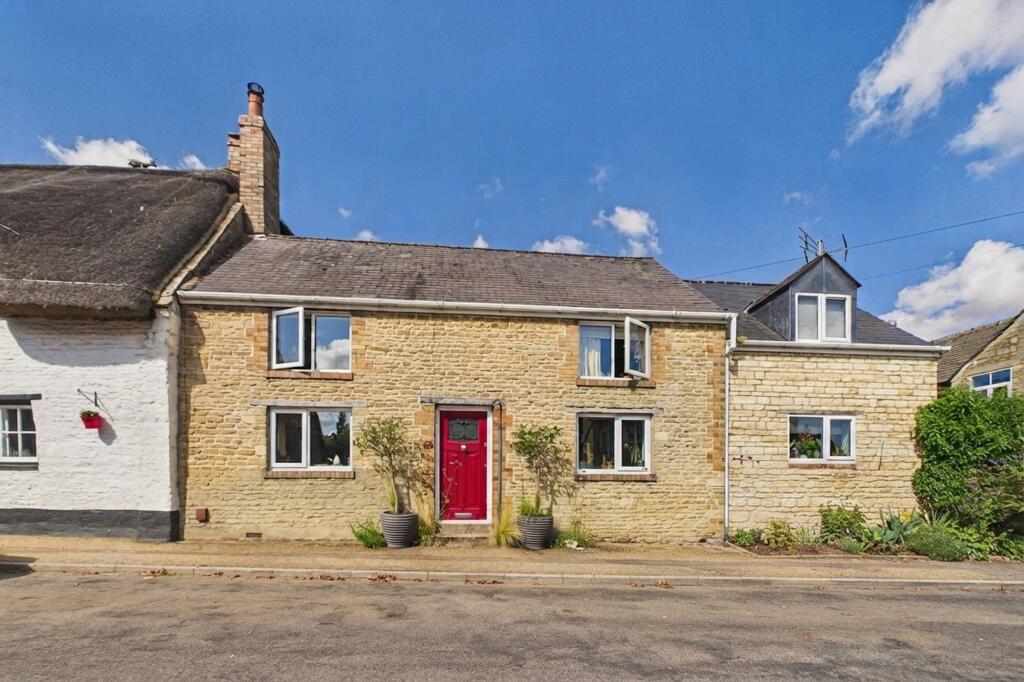
House for sale
Peterborough
3 bedrooms·2 bathrooms
617.407 €
Listed Sep 17, 2026
About this listing
Improved and thoughtfully extended by the current owners, this charming three-bedroom stone-built cottage offers considerably more than first meets the eye. Combining period character with well-considered modern additions, the property provides versatile and beautifully presented accommodation.
The Property
The live-in kitchen forms the heart of the home and is a wonderfully generous space, perfectly suited to both everyday family life and entertaining. The extension has created an impressive open-plan room, with distinct areas for cooking, dining and relaxing. A formal dining area is currently arranged around an eight-seater table, while a comfortable seating area provides the perfect place to unwind alongside the kitchen.
Exposed oak beams add warmth and character, complementing the contemporary country aesthetic, while windows to the front and French doors opening onto the west-facing patio and garden ensure the room is filled with natural light and has a strong connection to the outside.
The kitchen itself is beautifully appointed, featuring an electric Range Master cooker, bespoke-style cabinetry, a butchers-block island, integrated dishwasher, butler sink and wooden work surfaces. Generous proportions, period detailing and direct access to the garden combine to create a highly sociable and versatile space that is very much the centre of the home.
The sitting room provides a more intimate and comfortable retreat, centred around a log burner set within the original part of the cottage. Exposed oak beams and wooden flooring enhance the room's character and creates a warm and inviting atmosphere.
A further reception room, created as part of a further extension, offers excellent flexibility and could be used as a family room, playroom, study or additional sitting room, depending on the requirements of the new owners. In addition, there is a further room with plumbing already in place, providing the potential to create a second downstairs cloakroom if required. This area also provides access to the boot room and through to the outside patio.
The ground floor also benefits from a generous family bathroom, fitted with a freestanding bath, wash basin, WC and useful storage.
The first floor provides three generously proportioned double bedrooms, all offering excellent space and natural light.
The principal bedroom is a particularly appealing room, featuring a handsome feature fireplace flanked by fitted wardrobes and benefiting from dual-aspect windows, creating a light and airy feel. A separate walk-in cupboard provides useful additional storage.
The first-floor landing is well lit by both a conventional window and a Velux roof light, and leads to two further generous double bedrooms and the family shower room.
The second bedroom also benefits from a dedicated dressing area with fitted wardrobes, providing both practicality and a sense of additional space.
Outside
The gardens enjoy a desirable west-facing aspect and offer a succession of beautifully arranged spaces for entertaining, relaxing and enjoying the outdoors.
French doors from the live-in kitchen open directly onto a charming walled patio, creating a seamless connection between the house and garden. With a variety of established plants softening the walls, this is a wonderfully private and atmospheric space, ideal for al fresco dining and entertaining.
Steps lead from the patio with access to the boot room and onwards to the second part of the garden, where a generous area of lawn is framed by a variety of mature trees, creating a good degree of privacy and a lovely sense of seclusion.
Further into the garden is a second patio and seating area, sheltered by a pergola adorned with established wisteria, providing a particularly attractive spot for enjoying the garden throughout the warmer months.
Beyond this, the garden continues with further lawn, raised beds and a charming summer house, currently arranged as a cosy garden snug and enjoying lovely views back across the garden.
The combination of mature planting established trees and different seating areas gives the garden a wonderfully established and informal character.
A gated rear access provides space for parking for two cars, subject to the removal of the existing greenhouse.
Location
Nassington is widely regarded as one of the most desirable villages in the region, combining a strong sense of community with immediate access to some of the area's most attractive countryside. The River Nene meanders through the surrounding landscape, offering beautiful walks and opportunities to enjoy the outdoors, while nearby lanes and bridleways provide excellent routes for cycling and riding.
Services
Air Source Heat Pump, Mains Drainage and Water.
Mains Electricity
Tenure
Freehold
EPC
Band D
Council Tax
Band D
Local Authority
North Northamptonshire
Property Postcode
PE8 6QB
Viewing
Strictly by appointment with Woodford & Co
T: . E:
IMPORTANT NOTE TO PURCHASERS:
We endeavour to make our sales particulars accurate and reliable, however, they do not constitute or form part of an offer or any contract and none is to be relied upon as statements of representation or fact. Any services, systems and appliances listed in this specification have not been tested by us and no guarantee as to their operating ability or efficiency is given. All measurements have been taken as a guide to prospective buyers only, and are not precise. Please be advised that some of the particulars may be awaiting vendor approval. If you require clarification or further information on any points, please contact us, especially if you are travelling some distance to view. Fixtures and fittings other than those mentioned are to be agreed with the seller.
OUN260201/
What's included
Garden
Parking
TypeSemi-detached house
Bedrooms3
Bathrooms2
Energy ClassD
HeatingAir Source Heat Pump
Location
Map loading soon
Neighborhood data on demand
Nearby essentials will load when this section comes into view.
Listed on
Mortgage calculator
Estimated monthly payment
3.057 €/mo
Down payment10 % · 61.741 €
61.741 €555.666 € loan
Term
Total repayable917.135 €
Interest rate4.40 %
Representative estimate · Landomo is not a mortgage broker. · Rates updated April 2026