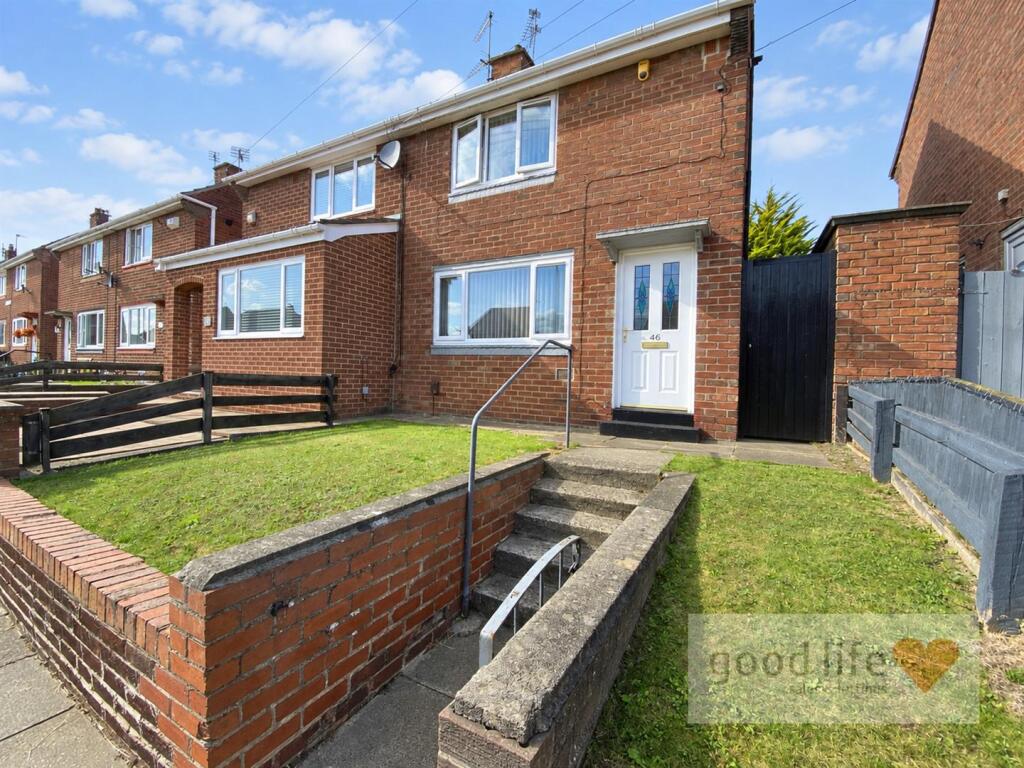
House for sale
Sunderland
2 bedrooms·1 bathroom
129.839 €
Listed Sep 18, 2026
About this listing
A modernised and well-presented two bedroom semi-detached home in the popular Farringdon area of Sunderland. No Chain, ready to move into, the property includes a good-size lounge, modern fitted kitchen and two double bedrooms. A particularly appealing feature is the much larger than average, well-maintained rear garden plot. With ample on-street parking, the property should appeal to first-time buyers and investors alike. Viewing arrangements can be made by contacting our local office. If you have a property to sell and would like valuation advice or guidance, please do not hesitate to ask us for assistance. Our fixed price selling fees start from just £1195 + vat on a no sale no fee basis which means you won’t pay us anything unless we sell your home! Call us and find out why so many people across Sunderland now choose Good Life to sell their home.
Introduction - A modernised and well-presented two bedroom semi-detached home in the popular Farringdon area of Sunderland. Ready to move into, the property includes a good-size lounge, modern fitted kitchen and two double bedrooms. A particularly appealing feature is the much larger than average, well-maintained rear garden plot. With ample on-street parking, the property should appeal to first-time buyers and investors alike.
Entrance Hall - Accessed through a GRP double-glazed entrance door, with laminate wood-effect flooring, radiator and carpeted staircase rising to the first floor. A door leads into the lounge.
Lounge - 4.01m x 3.43m (13'2 x 11'3) - Measurements taken at widest points.
A comfortable front-facing reception room with laminate wood-effect flooring, radiator, white uPVC double-glazed window and wall-mounted electric fire. A door leads into the kitchen.
Kitchen - 4.42m x 2.87m (14'6 x 9'5) - Measurements taken at widest points.
A modern, slightly L-shaped kitchen fitted with a range of cream wall and floor units, contrasting laminate work surfaces and a stainless-steel single-bowl sink and drainer with matching taps. Appliances include an integrated electric oven, four-ring gas hob and stainless-steel extractor chimney. There is space for a tall fridge/freezer, plumbing for a washing machine and a recessed space suitable for a tumble dryer. Further features include laminate slate-effect flooring, double radiator, front-facing white uPVC double-glazed window and a GRP double-glazed door opening to the rear garden.
First Floor Landing - Reached by a carpeted staircase from the entrance hall, with loft access and doors leading to both bedrooms and the bathroom.
Bedroom 1 - 3.51m x 3.15m (11'6 x 10'4) - A good-size double bedroom with carpeted flooring, radiator, front-facing white uPVC double-glazed window and a built-in storage cupboard.
Bedroom 2 - 2.59m x 2.39m (8'6 x 7'10) - A second double bedroom with laminate wood-effect flooring, radiator and a rear-facing white uPVC double-glazed window enjoying a lovely outlook over the garden.
Bathroom - 1.93m x 1.70m (6'4 x 5'7) - Fitted with a white suite comprising a low-level WC, pedestal wash basin with chrome taps, and bath with uPVC side panel, chrome taps, electric shower and glass shower screen. The bath area has ceramic tiling, continuing at half height around the wash basin and WC. Further features include vinyl tile-effect flooring, radiator and a rear-facing white uPVC double-glazed window with privacy glass.
Externally - The property occupies a pleasant position with ample on-street parking. A well-maintained front garden has steps leading to the entrance door, while a gated pathway at the side provides access to the rear garden.
A particular feature of the property is the much larger than average, well-maintained rear garden plot. A patio sits immediately beside the house, with steps rising to an extensive lawn extending towards the foot of the garden, where there is a useful garden shed. A pathway provides gated access to the front.
What's included
Garden
TypeSemi-detached house
Bedrooms2
Bathrooms1
Energy ClassD
HeatingAsk Agent
Location
Map loading soon
Neighborhood data on demand
Nearby essentials will load when this section comes into view.
Listed on
Mortgage calculator
Estimated monthly payment
643 €/mo
Down payment10 % · 12.984 €
12.984 €116.855 € loan
Term
Total repayable192.871 €
Interest rate4.40 %
Representative estimate · Landomo is not a mortgage broker. · Rates updated April 2026