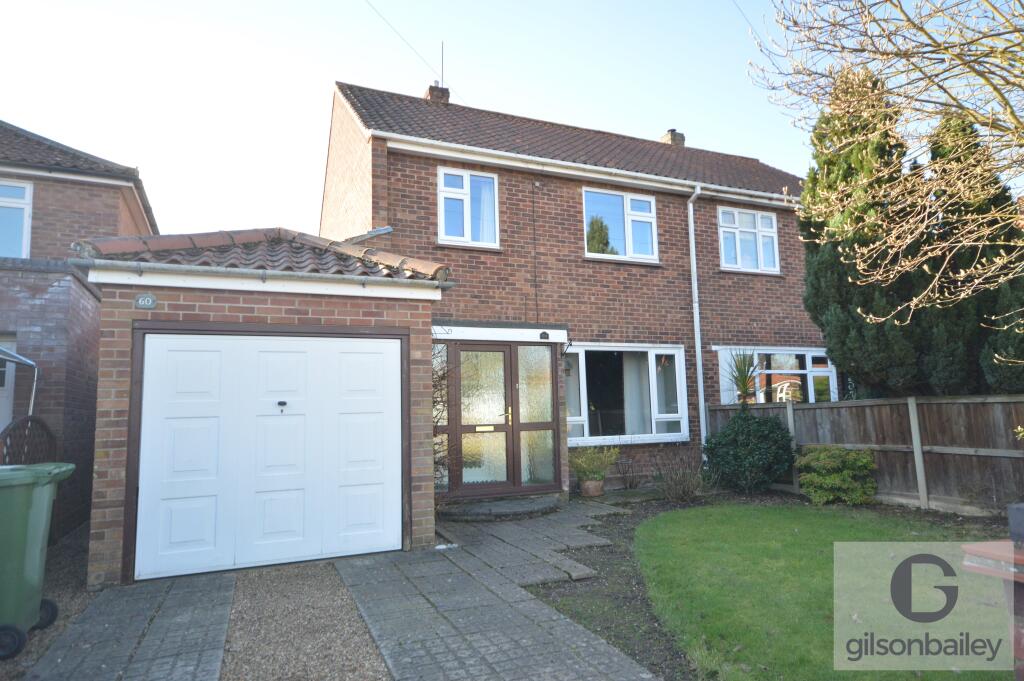
House to rent, 127 m²
Norwich
3 bedrooms·2 bathrooms
1.574 €/mo
13 €/m²
Listed Sep 15, 2026
About this listing
Gilson Bailey Lettings are delighted to offer this THREE bedroom, TWO bathroom family home set in a no through road, yet close to local shops, schools and within easy reach of the city centre and airport. The accommodation comprises of an entrance hall, downstairs shower room, large living room, separate dining room, conservatory, kitchen, utility room, two double bedrooms, one single bedroom, main bathroom with shower over the bath, enclosed rear garden, garage and driveway, gas central heating, double glazing, Council Tax Band C, PART FURNISHED OR UNFURNISHED -(please enquire )
Entrance Hall (Ground Floor)
Part glazed front door to entrance porch, door to entrance hall, stairs to first floor. Radiator
Living Room (Ground Floor)
7.50m ( 24'8'') x 3.30m ( 10'10'')
Impressive 24ft long living room, big front aspect window which allows much natural light in providing the room with a bright and welcoming feel. Door to conservatory, feature fireplace, TV point, radiator.
Dining Room (Ground Floor)
3.20m ( 10'6'') x 2.50m ( 8'3'')
Separate dining room, doors to conservatory, radiator.
Conservatory (Ground Floor)
5.00m ( 16'5'') x 2.50m ( 8'3'')
Quality conservatory designed for use all year round. Doors to garden.
Kitchen (Ground Floor)
5.00m ( 16'5'') x 2.60m ( 8'7'')
Kitchen with ample storage and work surface. Appliances include gas hob, double oven, cooker hood, fridge, freezer. Tiled floor, door to utility room.
Utility Room (Ground Floor)
Useful additional utility room, additional storage & work surface, space and plumbing for appliance, door to garden.
Downstairs Shower Room (Ground Floor)
Shower room comprising walk in shower cubicle, WC and wash basin. Extensively tiled walls, frosted window, radiator.
Bedroom 1 (First Floor)
3.00m ( 9'11'') x 2.50m ( 8'3'')
Master bedroom, front aspect window, mirror fronted fitted wardrobes, radiator.
Bedroom 2 (First Floor)
2.80m ( 9'3'') x 2.80m ( 9'3'')
Second double bedroom, rear aspect window overlooking the garden. Built in wardrobe, radiator.
Bedroom 3 (First Floor)
2.90m ( 9'7'') x 2.50m ( 8'3'')
Single bedroom, front aspect window, fitted wardrobe, radiator. This room would also make an ideal home office.
Bathroom (First Floor)
Bathroom suite in white comprising bath with electric shower over, wash basin, frosted window, radiator.
Separate WC (First Floor)
White WC, frosted window.
Garden
South facing private enclosed rear garden with mature trees and shrubs, lawn and patio area.
Garage & Parking (Ground Floor)
Single garage with up & over door. Driveway parking for one car. Unrestricted on street parking.
Agents Note
The tenants may still be in residence so these details and photos are only an indication of the property and there could be some requirement for remedial work before the start of a new tenancy.
Agents Note
There may be Furniture/furnishings along with white goods in the property when viewing that are not included in the tenancy . Please contact the office for further details.
Agents Note
Due to high demands, there may be multiple viewings at the same time and cannot guarantee a solo viewing at any one time.
What's included
Garage
Key Stats
Key Stats
Living Area127 m²
Bedrooms3
Bathrooms2
HeatingGas Central
Deposit1.815 €
Location
Map loading soon
Neighborhood data on demand
Nearby essentials will load when this section comes into view.