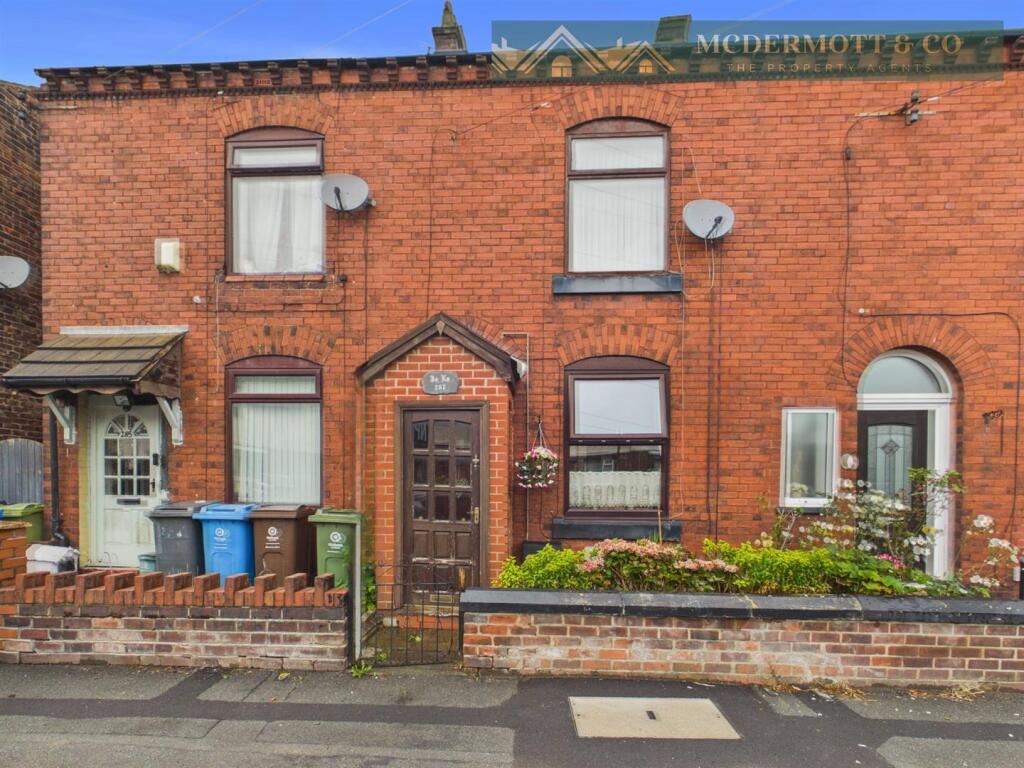
House for sale, 65 m²
Oldham, Greater Manchester
2 bedrooms·1 bathroom
208.588 €
3.209 €/m²
Listed Sep 4, 2026
About this listing
McDermott & Co are pleased to present this charming two-bedroom mid-terrace home, occupying a convenient and popular position on Ashton Road East in Failsworth.
Offering approximately 700 sq ft of accommodation, this property represents an excellent opportunity for first-time buyers, investors and those looking to put their own stamp on a home. Retaining character and offering well-proportioned rooms throughout, the property provides comfortable accommodation with excellent potential.
The accommodation briefly comprises a spacious lounge, fitted kitchen/dining room, two bedrooms and a family bathroom. The property benefits from a practical layout, generous room sizes and an abundance of natural light throughout.
Externally, the home enjoys a forecourt garden to the front and a private enclosed rear yard with established planting and useful outdoor space. The property is ideally positioned close to a range of local amenities, transport links and schools, with excellent access to Manchester City Centre and surrounding areas.
Situated in a well-established residential location, this attractive terrace home offers a fantastic opportunity for a wide range of purchasers seeking affordability, convenience and potential.
Combining character, well-proportioned accommodation and a highly convenient location, this delightful home is sure to appeal to first-time buyers and investors alike. Early viewing is highly recommended.
Lounge - 4.09m x 4.24m (13'5 x 13'11) - A spacious lounge with a large front-facing window allowing plenty of natural light. Benefiting from wood-effect flooring, a radiator and ceiling light fitting.
A feature fireplace provides a focal point, whilst glazed double doors lead through to the dining area, creating a bright and practical living space.
Kitchen/Diner - 4.14m x 3.96m (13'7 x 13'0) - A fitted kitchen with a range of wall and base units, complementary work surfaces and tiled splashbacks.
The room benefits from an electric cooker, sink and drainer unit, space for appliances and a central island providing additional storage and worktop space.
The dining area offers space for a table and chairs, whilst a window and glazed door to the rear provide plenty of natural light and access to the garden.
Stairs & Landing - 1.75m x 1.78m (5'9 x 5'10) - A staircase with fitted carpeting and timber balustrade rises from the lounge to the first-floor landing. The landing provides access to both bedrooms and the bathroom.
Bedroom One - 2.62m x 4.19m (8'7 x 13'9) - A spacious double bedroom benefiting from a large window to the rear elevation, allowing plenty of natural light. The room features fitted carpeting, a radiator and pendant lighting.
Built-in wardrobes provide useful storage, whilst a tiled shower cubicle offers additional convenience.
Bedroom Two - 2.34m x 3.96m (7'8 x 13'0) - A double bedroom benefiting from a large window allowing plenty of natural light throughout. The room features fitted carpeting, a radiator and ceiling light fitting.
Bathroom - 1.73m x 2.06m (5'8 x 6'9) - A family bathroom fitted with a three-piece suite comprising a panelled bath with shower over, pedestal wash hand basin and low-level WC.
Benefiting from contemporary wall tiling, a frosted window providing natural light and ventilation, and ceiling lighting throughout. A bright and practical bathroom, well suited to everyday family living.
External - To the front, the property enjoys excellent kerb appeal with a forecourt garden enclosed by a low-level brick wall and wrought-iron gate. Attractive planting and established shrubs enhance the frontage, whilst the traditional red-brick façade adds character and charm.
To the rear is a private enclosed yard featuring paved pathways, raised planting beds and a variety of mature shrubs and established greenery. Enclosed by brick boundary walls, the outdoor space provides a pleasant setting for gardening, relaxing and enjoying the outdoors, whilst also offering useful space for bin storage and external furniture.
Tenure - Leasehold - The property is listed as leasehold with 860 years remaining and an annual ground rent of £4 p.a
Stamp Duty Land Tax - Residential property rates
You usually pay Stamp Duty Land Tax (SDLT) on increasing portions of the property price when you buy residential property, for example a house or flat.
The amount you pay depends on:
• when you bought the property
• how much you paid for it
• whether you’re eligible for relief or an exemption
Rates for a single property
You pay SDLT at these rates if, after buying the property, it is the only residential property you own.
You will usually pay 5% on top of these rates if you own another residential property.
Rates from 1 April 2025
Property or lease premium or transfer value SDLT rate
Up to £125,000 Zero
The next £125,000 (the portion from £125,001 to £250,000) 2%
The next £675,000 (the portion from £250,001 to £925,000) 5%
The next £575,000 (the portion from £925,001 to £1.5 million) 10%
The remaining amount (the portion above £1.5 million) 12%
Example
In April 2025 you buy a house for £295,000. The SDLT you owe will be calculated as follows:
• 0% on the first £125,000 = £0
• 2% on the second £125,000 = £2,500
• 5% on the final £45,000 = £2,250
• total SDLT = £4,750
What's included
Terrace
Garden
Key Stats
Key Stats
TypeTerraced house
Living Area65 m²
Bedrooms2
Bathrooms1
Energy ClassC
HeatingGas Central
MunicipalityOldham
Location
Map loading soon
Neighborhood data on demand
Nearby essentials will load when this section comes into view.
Listed on
208.588 € – 209.754 €
Mortgage calculator
Estimated monthly payment
1.033 €/mo
Down payment10 % · 20.859 €
20.859 €187.729 € loan
Term
Total repayable309.850 €
Interest rate4.40 %
Representative estimate · Landomo is not a mortgage broker. · Rates updated April 2026