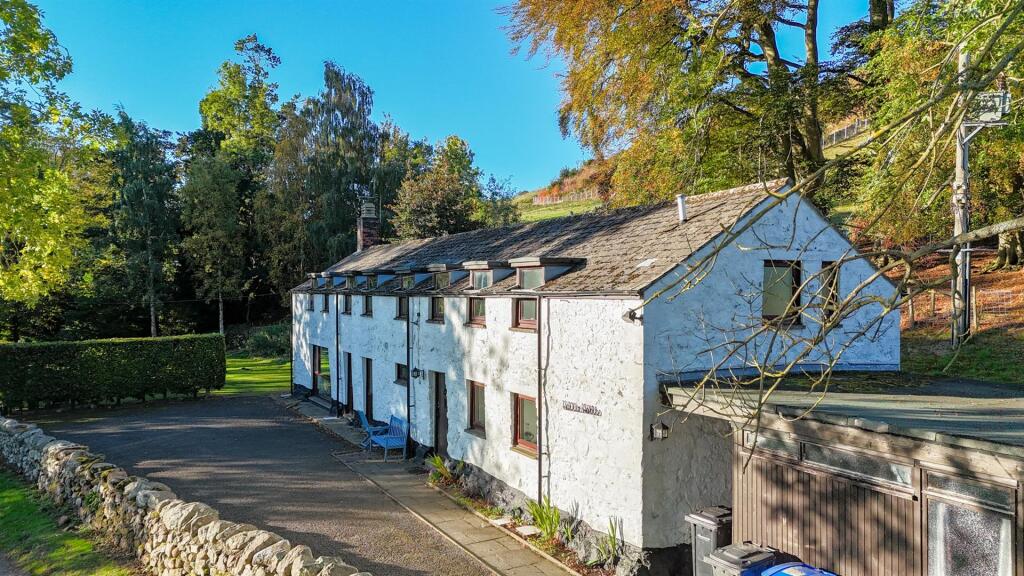
House for sale
Newcastle upon Tyne
4 bedrooms·3 bathrooms
473.536 €
Listed Oct 23, 2026
About this listing
Walker Walls Centre is an attractive detached property situated in a peaceful rural location approximately two miles from the popular market town of Wooler. Set within the beautiful Northumberland countryside, the property enjoys stunning open views across the surrounding landscape and offers a rare combination of space, privacy and versatility.
The property is currently run as a residential centre, providing holiday accommodation for groups and families, the new owners could continue the established use as a holiday let or residential centre, or alternatively there is considerable potential to create an impressive and substantial private residence in this highly desirable rural setting.
The accommodation is well proportioned and consists of an entrance hall with a cloakroom, an impressive lounge/dining area provides an excellent social and entertaining space, featuring an attractive open coal inglenook fireplace and windows on two elevations, allowing the room to take full advantage of the far reaching countryside views. The spacious breakfasting kitchen is fitted with a range of shaker style kitchen units with integrated appliances and provides a practical and sociable heart to the property. On the first floor are four good sized bedrooms, one benefits from an en-suite shower room. There are also two further shower rooms and a separate toilet providing excellent facilities for family or group occupation.
Externally, the property is approached via a driveway providing ample 'off road' parking. To the side of the building is a useful outhouse, while the extensive gardens extend to the side and rear. The grounds offer potential to extend the accommodation, or to create further holiday accommodation.
Viewing is highly recommended.
Entrance Hall - 3.23m x 1.73m (10'7 x 5'8) - Entrance door at the front giving access to the hall, which has a cloaks hanging area and an electric heater. Glazed door with a glass panel to the side giving access to the internal hall.
Internal Hall - 1.73m x 4.50m (5'8 x 14'9) - With fitted bench seating with storage below, the hall has a window at the rear and a doorway to the lounge and doors to the kitchen and cloakroom.
Cloakroom - 2.79m x 1.85m (9'2 x 6'1) - Fitted with a white toilet and wash hand basin. Frosted window at the front and a built-in storage cupboard.
Lounge/Dining Area - 5.05m x 9.93m (16'7 x 32'7) - A large reception room with two windows and a picture window at the front with superb countryside views and a window at the side overlooking the gardens. Large brick built open coal inglenook fireplace, four electric heaters and recessed ceiling spotlights. Door giving access to stairs to the first floor landing with a built-in understairs cupboard.
Kitchen/Breakfast Room - 5.00m x 5.38m (16'5 x 17'8) - A spacious kitchen which is fitted with a superb range of sage green shaker base units with granite effect worktop surfaces incorporating a breakfast bar. Built-in double oven, five ring ceramic hob with a cooker hood above. Integrated dish washing machine and two fridges. Two windows at the front with superb open countryside views and a window at the rear. Double bowl stainless steel sink and drainer, an electric heater, two full length shelved storage cupboards and a built-in shelved recess. Recessed ceiling spotlights.
Rear Hall - 1.60m x 2.29m (5'3 x 7'6) - Built-in double cupboard housing the electric meters and an entrance door at the side.
First Floor Landing - 2.21m x 14.05m (7'3 x 46'1) - Five windows at the rear and two electric heaters.
Bedroom 1 - 4.90m x 5.36m (16'1 x 17'7) - A large double bedroom with two windows at the front with superb open countryside views. Two electric radiators.
En-Suite Shower Room - 1.98m x 1.63m (6'6 x 5'4) - Fitted with a white three-piece suite which includes a corner shower cubicle with an electric shower, a wash hand basin and a toilet. Window at the side.
Bedroom 2 - 2.57m x 4.47m (8'5 x 14'8) - Another good sized bedroom with two windows at the front with open views, a white wash hand basin and an electric heater.
Bedroom 3 - 3.51m x 3.89m (11'6 x 12'9) - A double bedroom with two windows at the front with countryside views, an electric heater and a white wash hand basin.
Bedroom 4 - 3.51m x 3.63m (11'6 x 11'11) - A single bedroom with two windows at the front, a white wash hand basin and an electric radiator.
Shower Room - 2.34m x 1.04m (7'8 x 3'5) - Fitted with shower cubicle with an electric shower. Recessed ceiling spotlights.
Toilet - 1.57m x 1.07m (5'2 x 3'6) - Fitted with a white toilet and a frosted window at the side.
Shower Room - 2.95m x 2.03m (9'8 x 6'8) - Fitted with a three-piece suite which includes a shower cubicle, a wash hand basin and a toilet below the frosted window at the side. Electric water heater and a built-in airing cupboard housing the hot water tank. Wall mounted electric fan heater.
General Information - Full double glazing.
Full electric heating.
Tenure-Freehold.
Services- Drainage into a septic tank. Mains water and electric.
Council tax band-TBC.
Agency Information - OFFICE OPENING HOURS
Monday - Friday 9:00am - 5:00pm
Saturday - 9:00am - 12:00pm
FIXTURES & FITTINGS
Items described in these particulars are included in the sale, all other items are specifically excluded. All heating systems and their appliances are untested.
VIEWING
Strictly by appointment with the selling agent.
What's included
Garden
Parking
TypeDetached house
Bedrooms4
Bathrooms3
HeatingElectric
Location
Map loading soon
Neighborhood data on demand
Nearby essentials will load when this section comes into view.
Listed on
Mortgage calculator
Estimated monthly payment
2.345 €/mo
Down payment10 % · 47.354 €
47.354 €426.182 € loan
Term
Total repayable703.420 €
Interest rate4.40 %
Representative estimate · Landomo is not a mortgage broker. · Rates updated April 2026