House for sale
Ipswich
4 bedrooms·1 bathroom
593.789 €
Listed Oct 19, 2026
About this listing
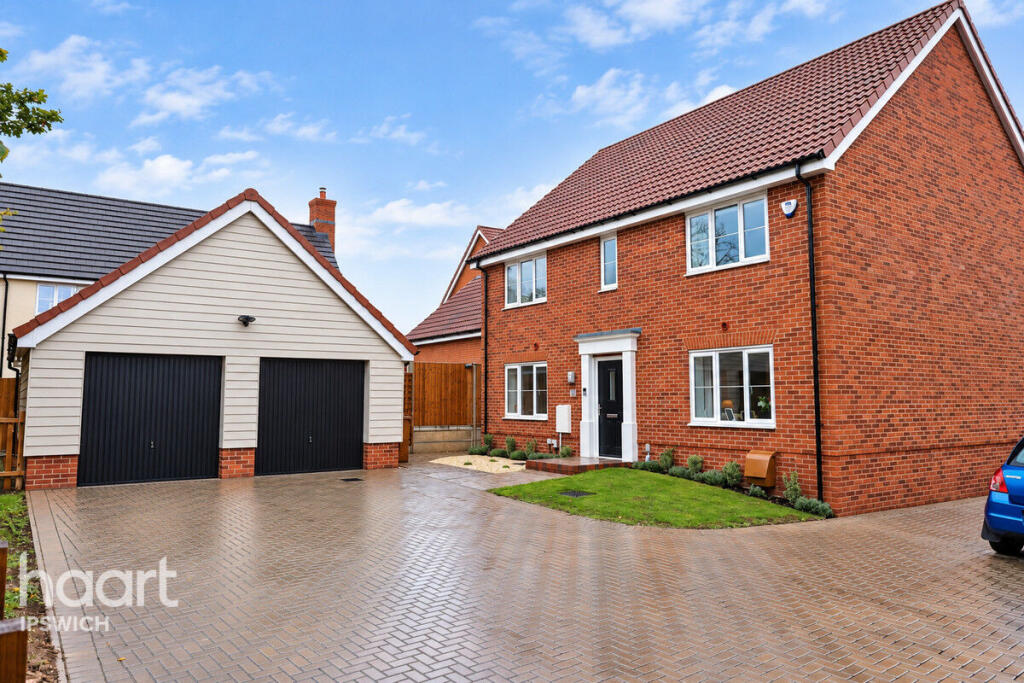
Beautifully presented, spacious and exceptionally well maintained, this stunning four-bedroom detached home occupies a desirable position within a modern development in Needham Market. Offering stylish contemporary living throughout, a detached double garage and excellent family accommodation, this is a home that combines practicality with an impressive standard of presentation and is one not to be missed.
From the moment you step inside, the quality and care of this home are immediately apparent. The ground floor offers a wonderfully light-filled living area, a separate study ideal for home working, and a convenient cloakroom. At the heart of the property is the impressive open-plan kitchen/diner, creating a fantastic sociable space for everyday family life and entertaining guests, with a useful utility area completing the ground-floor accommodation.
Upstairs, there are four well-proportioned bedrooms, providing plenty of flexibility for a growing family, guests or additional home-working space. The generous principal bedroom benefits from fitted wardrobes and a stylish en-suite, while two of the remaining bedrooms also feature fitted storage. A beautifully appointed four-piece family bathroom provides a luxurious and practical finishing touch.
Outside, the property continues to impress. The enclosed rear garden provides a private and enjoyable space for relaxing, entertaining and family life, while to the front is off-road parking serving the property's detached double garage. The garage is particularly well equipped, benefiting from both power and lighting, together with an EV charging point, perfect for modern family living.
Being a relatively newly built home, the property remains in excellent order throughout and has clearly been lovingly maintained by the current owners. Its position within a modern development, combined with its generous accommodation and contemporary specification, makes this an ideal home for buyers seeking space, style and convenience.
Situated in Needham Market, the property offers an attractive setting on the outskirts of Ipswich, while also being within easy reach of Stowmarket, making it ideally placed for accessing the surrounding towns, amenities and transport links.
A beautifully maintained, modern four-bedroom family home with a double garage, excellent living accommodation and a superb standard of presentation. Properties of this calibre are not to be missed, so early viewing is highly recommended to fully appreciate everything this wonderful home has to offer.
Entrance Hall
Sitting Room
15'5" x 12'2" (4.7m x 3.71m)
Carpet flooring, double doors to kitchen/diner, window to front aspect
Kitchen / Diner
29'6" x 10'6" (8.99m x 3.2m)
Range of fitted base/wall/drawer units, sink with mixer taps, integrated appliances such as double oven, induction hob and extractor hood, integrated dishwasher, ample space for dining furniture, space for fridge freezer, double doors out to rear garden
Utility Room
Fitted wall and base units, space/plumbing for washing machine
Cloakroom
Study
9'10" x 9'10" (3m x 3m)
Bedroom
15'5" x 12'2" (4.7m x 3.71m)
Fitted wardrobe storage, carpeted flooring, door to ensuite shower room
Ensuite
Shower cubicle, low level wc, sink basin, heated towel rail
Bedroom Two
13'6" x 13'6" (4.11m x 4.11m)
Bedroom Three
12'10" x 9'2" (3.91m x 2.79m)
Bedroom Four
11'10" x 11'6" (3.61m x 3.51m)
Family Bathroom
Panelled bath, separate shower cubicle, low flush wc, pedestal wash handbasin and heated towel rail.
Double Garage
23'0" x 19'8" (7.01m x 5.99m)
Two up and over doors, EV charging point, solar battery, light and power is connected.
Disclaimer
haart Estate Agents also offer a professional, ARLA accredited Lettings and Management Service. If you are considering renting your property in order to purchase, are looking at buy to let or would like a free review of your current portfolio then please call the Lettings Branch Manager on the number shown above.
haart Estate Agents is the seller's agent for this property. Your conveyancer is legally responsible for ensuring any purchase agreement fully protects your position. We make detailed enquiries of the seller to ensure the information provided is as accurate as possible. Please inform us if you become aware of any information being inaccurate.
What's included
Garden
Parking
TypeDetached house
Bedrooms4
Bathrooms1
HeatingAsk Agent
Location
Map loading soon
Neighborhood data on demand
Nearby essentials will load when this section comes into view.
Listed on
Mortgage calculator
Estimated monthly payment
2.940 €/mo
Down payment10 % · 59.379 €
59.379 €534.410 € loan
Term
Total repayable882.052 €
Interest rate4.40 %
Representative estimate · Landomo is not a mortgage broker. · Rates updated April 2026