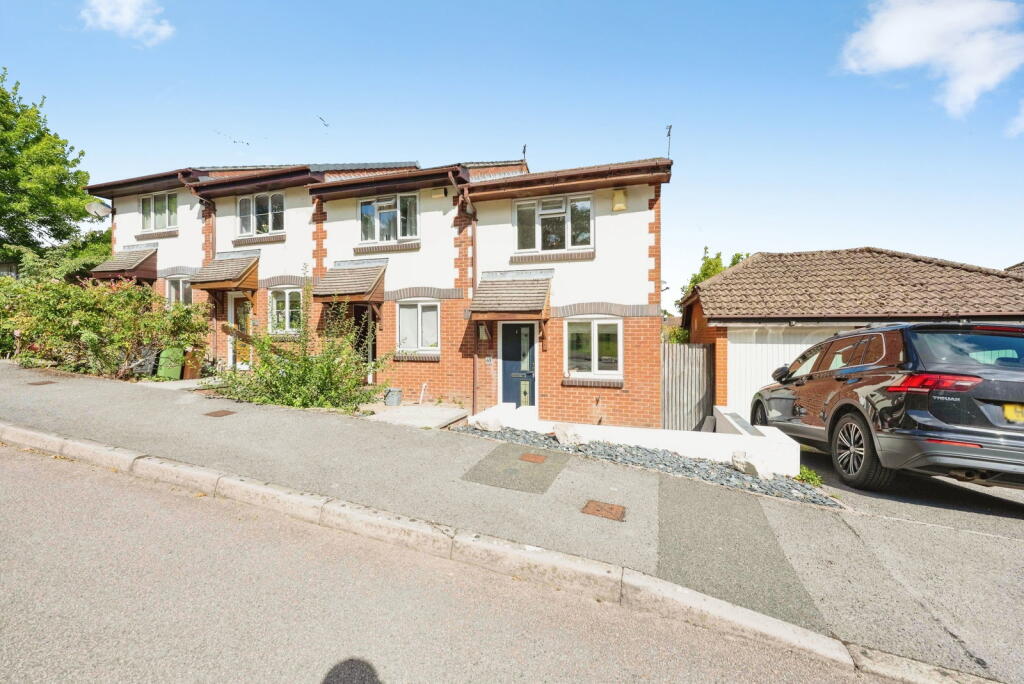
House for sale
Southampton
2 bedrooms·1 bathroom
331.588 €
Listed Sep 11, 2026
About this listing
Provene Gardens By Marco Harris - Upon entering the property, the modern kitchen can be found to the right and has been thoughtfully updated with a range of fitted units and integrated appliances. Continuing through the property, the main living room provides a comfortable and welcoming space, with the real highlight being the extended reception area to the rear. Flooded with natural light, this versatile extension could work beautifully as a dining room, home office, playroom or additional sitting area. A skylight with integrated LED lighting adds to the bright and airy feel, whilst patio doors open directly onto the rear garden, creating an easy connection between the inside and outside spaces. The rear garden has been thoughtfully landscaped, with an area of lawn leading down to a pathway and a decked seating area complete with space for a barbecue perfect for summer evenings and entertaining. Contemporary slatted fencing and raised sleepers add a modern finish whilst keeping the garden feeling private and well defined. Upstairs are two double bedrooms, alongside a fully modernised family bathroom.
Externally, the property also benefits from allocated parking, providing convenient off-street parking.
The location
Waltham Chase offers that increasingly sought-after balance between village and countryside living, without feeling disconnected from everyday life. Provene Gardens is within easy walking distance of the village’s local amenities, including the village store and other day-to-day facilities, whilst the wider area offers plenty of opportunities to enjoy the surrounding Hampshire countryside. Bishop’s Waltham and Wickham are both close by for a wider selection of shops, cafés and restaurants, while Botley provides a mainline railway connection. Southampton, Winchester and the wider motorway network are also readily accessible, making the location particularly appealing to those who want a quieter setting without giving up convenience.
Agent’s comment
“This is exactly the kind of home and location that makes this part of Hampshire so appealing. You get the peace and feel of village life, greenery on your doorstep and the countryside all around you, but you’re still close enough to everything you need. The position overlooking the green gives the property a lovely sense of space, while the extension and landscaped garden make the house feel far bigger and more versatile than you might initially expect. For me, it’s the balance that really sells it - rural enough to feel like an escape, but not so rural that you’re miles from a shop, a coffee or somewhere to go"
Additional Information
Local Authority: Winchester City Council
Council Tax Band: C
Current Council Tax: Approximately £2106.74 per annum (25% single occupancy)
Tenure: Freehold.
Construction: Traditional Construction
Utilities: Mains gas, electricity, water and drainage
Heating: Gas central heating together
Boiler: Gloworm Easicom
Boiler Installation Date: March 2020 - last serviced Jan 2026
Current Energy Supplier: Octopus Electric & Gas Plus
Broadband: BT Fibre
Loft: Loft ladder and Electricity
Two allocated parking spaces
Seller's Position: No Forward Chain
All information has been provided by the seller and should be independently verified by a buyer and/or their legal representative where necessary.
Disclaimer Property Details:
Whilst believed to be accurate all details are set out as a general outline only for guidance and do not constitute any part of an offer or contract. Intending purchasers should not rely on them as statements or representation of fact but must satisfy themselves by inspection or otherwise as to their accuracy. We have not carried out a detailed survey nor tested the services, appliances, and specific fittings. Room sizes should not be relied upon for carpets and furnishings. The measurements given are approximate. The images should not be relied upon as an exact representation of the finished property, room proportions, specification, colours or finishes. All measurements, dimensions and floor areas are approximate, and prospective purchasers must satisfy themselves as to their accuracy by carrying out their own measurements, inspections and enquiries before entering into any contractual commitment.
In line with UK Anti-Money Laundering regulations, all successful purchasers will be required to complete identity verification checks via a third-party provider. A charge of £60 INC VAT per person will apply.
What's included
Terrace
Garden
Key Stats
Key Stats
TypeTerraced house
Bedrooms2
Bathrooms1
HeatingGas
Location
Map loading soon
Neighborhood data on demand
Nearby essentials will load when this section comes into view.
Listed on
Mortgage calculator
Estimated monthly payment
1.642 €/mo
Down payment10 % · 33.159 €
33.159 €298.429 € loan
Term
Total repayable492.562 €
Interest rate4.40 %
Representative estimate · Landomo is not a mortgage broker. · Rates updated April 2026