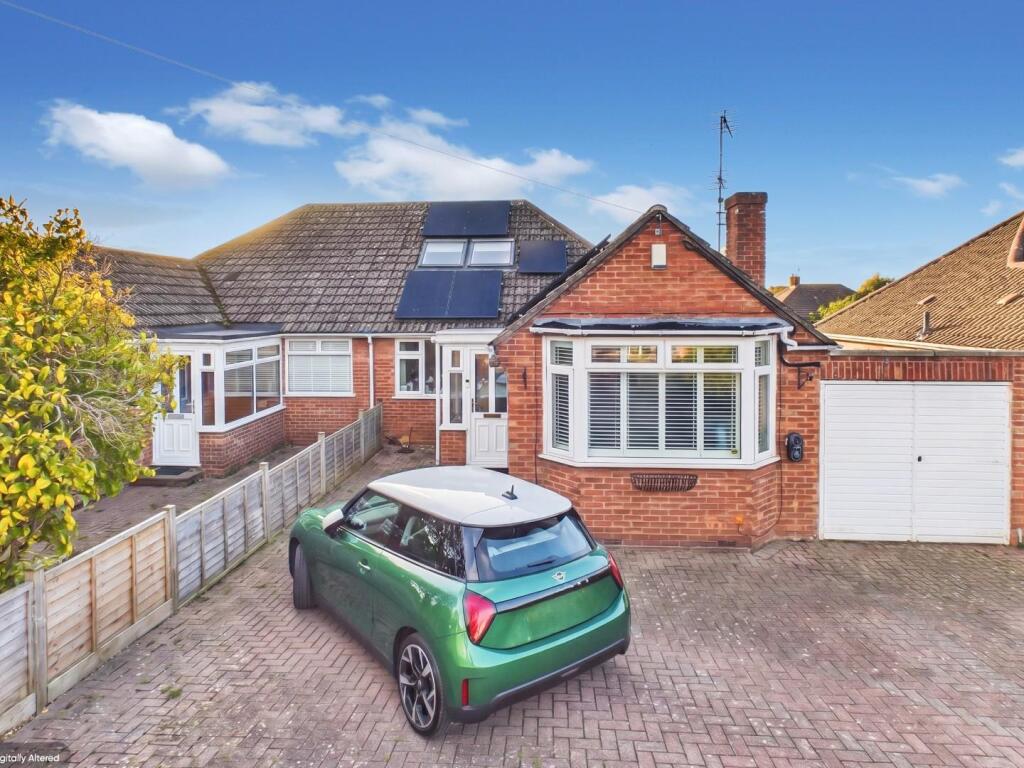
House for sale, 73 m²
Gloucester
3 bedrooms·2 bathrooms
497.512 €
6.815 €/m²
Listed Nov 4, 2026
About this listing
Located in the heart of Warden Hill, a thriving and popular community set between Leckhampton and Hatherley, is this superb three double bedroom extended semi-detached bungalow complete stairs to a converted attic, garage, off road parking and a desirable west facing rear garden.
This lovely home has been very well cared for by its present owner and boasts of a newly fitted kitchen with centre island being the main hub of the property. As with most bungalows with converted attics, the layout is flexible and could be used as a one, two or three-bedroom property with corresponding three, two or one reception rooms.
The property has solar panels on the roof and an EV charging point.
This lovely home offers the following
Ground Floor -
The property is approached via an enclosed double-glazed porch/boot room. The entrance hall has a staircase off to the first floor, storage cupboard and a cloakroom/utility, with a wc, basin and plumbing for white goods. Bedroom one faces the front elevation and is a large bay-fronted room with its own en-suite shower room, bedroom three also faces the front and has ample room for a double bed. At the rear of the property there is a stunning open plan 'L' shaped area spanning the full width of the property. The living area has double doors leading to the west facing rear garden. on the right, there is a large newly fitted modern kitchen with centre island and double doors leading to a conservatory which has recently been converted with a solid roof into a more usable all-year-round room.
First Floor -
The stairs lead straight up to the landing with a door leading to bedroom two, which also benefits from a private en-suite with wc and basin. Two Velux style windows face the rear.
Outside -
The property has its own driveway leading to a single attached garage with mains power and light. The rear garden is west facing with separate decking, patio and lawn areas, all enjoying a high degree of privacy.
Living Room - 4.13 x 2.76 (13'6" x 9'0") -
Kitchen - 2.98 x 4.12 (9'9" x 13'6") -
Conservatory / Dining Room - 3.76 x 3.44 (12'4" x 11'3") -
Bedroom One - 4.96 x 3.34 (16'3" x 10'11") -
Bathroom - 3.16 x 2.16 (10'4" x 7'1") -
Bedroom Two - 4.31 x 3.72 (14'1" x 12'2") -
Bedroom Three - 3.57 x 2.77 (11'8" x 9'1") -
Wc / Utility Room - 1.66 x 2.76 (5'5" x 9'0") -
What's included
Garden
Garage
Parking
TypeSemi-detached house
Living Area73 m²
Bedrooms3
Bathrooms2
HeatingGas Central
Location
Map loading soon
Neighborhood data on demand
Nearby essentials will load when this section comes into view.
Listed on
Mortgage calculator
Estimated monthly payment
2.463 €/mo
Down payment10 % · 49.751 €
49.751 €447.761 € loan
Term
Total repayable739.036 €
Interest rate4.40 %
Representative estimate · Landomo is not a mortgage broker. · Rates updated April 2026