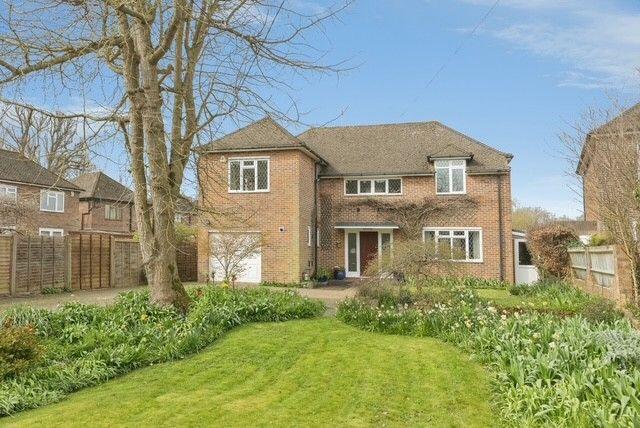
House for sale, 171 m²
Dartford
4 bedrooms·1 bathroom
895.758 €
5.238 €/m²
Listed Oct 20, 2026
About this listing
NO FORWARD CHAIN
Extending to approximately 1,840 sq. ft. (171 sq. m.), the property, built by reputable local house builder RJ Billings, provides an excellent amount of existing accommodation, with considerable scope for modernisation, reconfiguration, and potential extension, subject to the necessary planning permissions.
Whilst the property is now a little dated in its presentation, it is clear that the home has been well looked after over the years, providing an excellent foundation for a new owner to update and personalise to their own taste. The generous proportions throughout, combined with the size of the plot, make this a particularly exciting prospect for buyers seeking a property with genuine long-term potential.
The ground floor offers a welcoming entrance hall leading through to a spacious lounge, alongside a separate dining room and kitchen. The existing arrangement provides a good degree of separation between the principal reception areas, whilst also offering scope for a purchaser to explore alternative layouts to suit modern-day living. A downstairs cloakroom adds further convenience, while the integral single garage provides useful additional space.
Upstairs, the first floor accommodates four well-proportioned bedrooms, all served by a family bathroom. The bedroom sizes offer flexibility for family living, guest accommodation or working from home, with the overall layout and spacious galleried landing, providing plenty of opportunity to modernise, enhance or reconfigure.
Externally, the property occupies a substantial plot with a particularly generous frontage, offering considerable potential for landscaping. The size of the frontage also presents an opportunity to explore the provision of further off-road parking, should a purchaser wish to maximise the available space. The integral single garage is a valuable addition, offering practical parking or storage, with the possibility of conversion to additional living accommodation, subject to the necessary consents and building regulations. The rear garden is pleasant and largely laid-to-lawn.
Green Garth represents a rare opportunity to acquire a detached home with such generous existing accommodation and scope to add value in a desirable village setting. Whether the next owner chooses to undertake a programme of internal refurbishment, reconfigure the layout or investigate the potential for enlargement, the property offers an excellent canvas from which to create a home tailored to individual requirements.
Hartley is a popular village known for its community atmosphere and attractive residential surroundings. Local amenities include village shops, a post office, a country club and other everyday conveniences, while nearby Longfield provides a wider selection of shops and services (Waitrose), together with a mainline railway station offering services towards London and the Kent coast. The area is well served by reputable local schools, with further leisure and recreational facilities available in the surrounding villages. Road connections provide access to the A2, M25 and wider motorway network, making the location convenient for commuters and those travelling across Kent and beyond.
Bluewater shopping centre and Ebbsfleet International, for a High-Speed link to London, are just a few junctions along the A2.
Tenure: Freehold
Council Tax Band: G
Enquire now to book your viewing slot.
What's included
Garage
Parking
TypeDetached house
Living Area171 m²
Bedrooms4
Bathrooms1
HeatingAsk Agent
Location
Map loading soon
Neighborhood data on demand
Nearby essentials will load when this section comes into view.
Listed on
Mortgage calculator
Estimated monthly payment
4.435 €/mo
Down payment10 % · 89.576 €
89.576 €806.182 € loan
Term
Total repayable1.330.616 €
Interest rate4.40 %
Representative estimate · Landomo is not a mortgage broker. · Rates updated April 2026