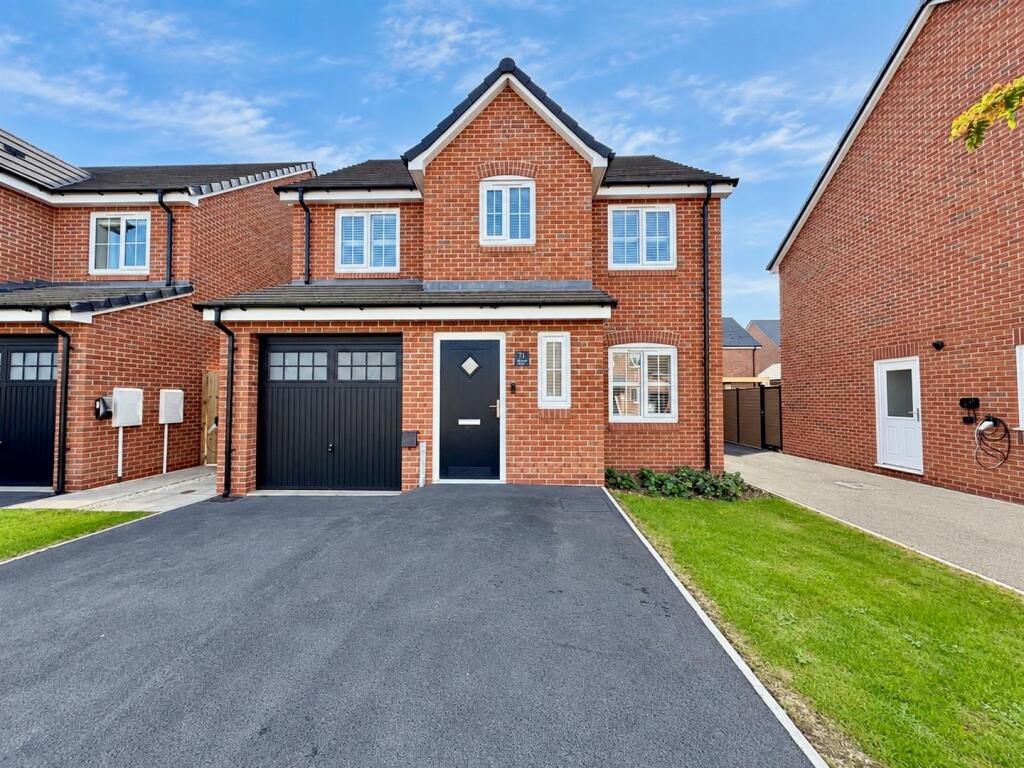
House for sale, 120 m²
Sheffield
4 bedrooms·2 bathrooms
388.085 €
3.234 €/m²
Listed Oct 1, 2026
About this listing
****** GUIDE PRICE £330,000 - £340,000 ******
An exceptional and elegantly presented four-bedroom family home, thoughtfully enhanced by the current owners to create a sophisticated yet welcoming living environment. The property seamlessly blends elegant interiors with modern convenience and has been significantly upgraded throughout, including soffit lighting, air conditioning, a bespoke fitted media wall, decorative wall panelling, upgraded AEG kitchen appliances and two EV charging points. The property briefly comprises a welcoming entrance hall with Herringbone flooring flowing throughout the ground floor, a downstairs WC, and a stunning lounge featuring a bespoke media wall and decorative panelling. Double black-framed glazed doors lead through to the impressive kitchen/diner, creating a superb open flow between the living and entertaining spaces. The kitchen is complemented by upgraded AEG appliances, while a separate utility room provides additional practical space. To the first floor are four well-proportioned bedrooms, including a generous principal bedroom with a modern en-suite, together with a contemporary family bathroom. Outside, the beautifully landscaped south-facing rear garden has been thoughtfully designed for entertaining and relaxation featuring extensive porcelain patio, a stylish pergola and a lawned garden completing with a Mediterranean-inspired look with planting.
Entrance Hall - A welcoming entrance hall featuring a front-facing composite door, central heating radiator and attractive decorative wall panelling. Herringbone flooring runs throughout, with stairs rising to the first floor and access to the integral garage.
Cloakroom - Fitted with a low-flush WC and pedestal wash hand basin, together with a central heating radiator. A front-facing double-glazed obscure window provides natural light, complemented by stylish herringbone flooring.
Lounge - A beautiful and inviting living space featuring decorative panelled walls and a front-facing double-glazed window with wooden shutters. A bespoke fitted media wall creates an attractive focal point, while double black-glazed doors provide access into the kitchen/dining room. Finished with herringbone flooring.
Kitchen/Diner - A modern fitted kitchen comprising a range of wall and base units with complementary work surfaces and integrated appliances. The kitchen includes an AEG four-ring gas hob with stainless steel cooker and extractor above, electric oven and grill, together with an integrated fridge and freezer. A rear-facing double-glazed window overlooks the garden, while rear-facing double-glazed French doors provide direct access to the attractive outdoor space. There is also a large built-in storage cupboard. Herringbone flooring continues through the room.
Utility Room - Fitted with a range of wall and base units, incorporating a stainless steel sink and drainer and integrated automatic washing machine. A side-facing composite door provides access to the outside, with a central heating radiator and herringbone flooring completing the room.
Master Bedroom - A generously sized master bedroom featuring a front-facing double-glazed window with wooden shutters. The room benefits from decorative wall panelling, a fitted wardrobe with hanging rail, central heating radiator and TV point. Access is provided to the modern en-suite shower room.
En Suite - A modern, partially tiled en-suite comprising a walk-in shower, wash hand basin and low-flush WC. Further features include a chrome heated towel radiator, front-facing double-glazed obscure window, wall-mounted storage cupboard and extractor fan.
Bedroom Two - A spacious double bedroom with a front-facing double-glazed window fitted with wooden shutters, while a fitted air-conditioning unit provides additional comfort and a central heating radiator.
Bedroom Three - Another excellent double bedroom with a rear-facing double-glazed window, decorative wall panelling and central heating radiator.
Bedroom Four - A versatile room currently utilised as a dressing room. The bedroom features a rear-facing double-glazed window, fitted wardrobes extending along one wall, decorative panelling, central heating radiator, loft access and TV point.
Family Bathroom - A bright and modern family bathroom comprising a panelled bath with shower over, wash hand basin and low-flush WC. Further features include partially tiled marble effect tiles, a chrome heated towel radiator, shaver point and rear-facing double-glazed obscure window.
Integral Garage - The integral garage benefits from an up-and-over door, power and lighting, together with an internal access door into the property.
External - To the front, there is a double driveway providing ample off-road parking, two EV charging points and access to the integral garage. To the rear of the property is a beautifully landscaped, south-facing garden designed with entertaining and outdoor living in mind. The garden features a porcelain-paved patio with pergola, a lawned area and a further porcelain-paved seating area, providing excellent spaces for entertaining and relaxing. Raised sleeper beds and external power points add further practicality.
What's included
Terrace
Garden
Parking
TypeDetached house
Living Area120 m²
Bedrooms4
Bathrooms2
HeatingAsk Agent
Location
Map loading soon
Neighborhood data on demand
Nearby essentials will load when this section comes into view.
Listed on
Mortgage calculator
Estimated monthly payment
1.922 €/mo
Down payment10 % · 38.809 €
38.809 €349.276 € loan
Term
Total repayable576.485 €
Interest rate4.40 %
Representative estimate · Landomo is not a mortgage broker. · Rates updated April 2026