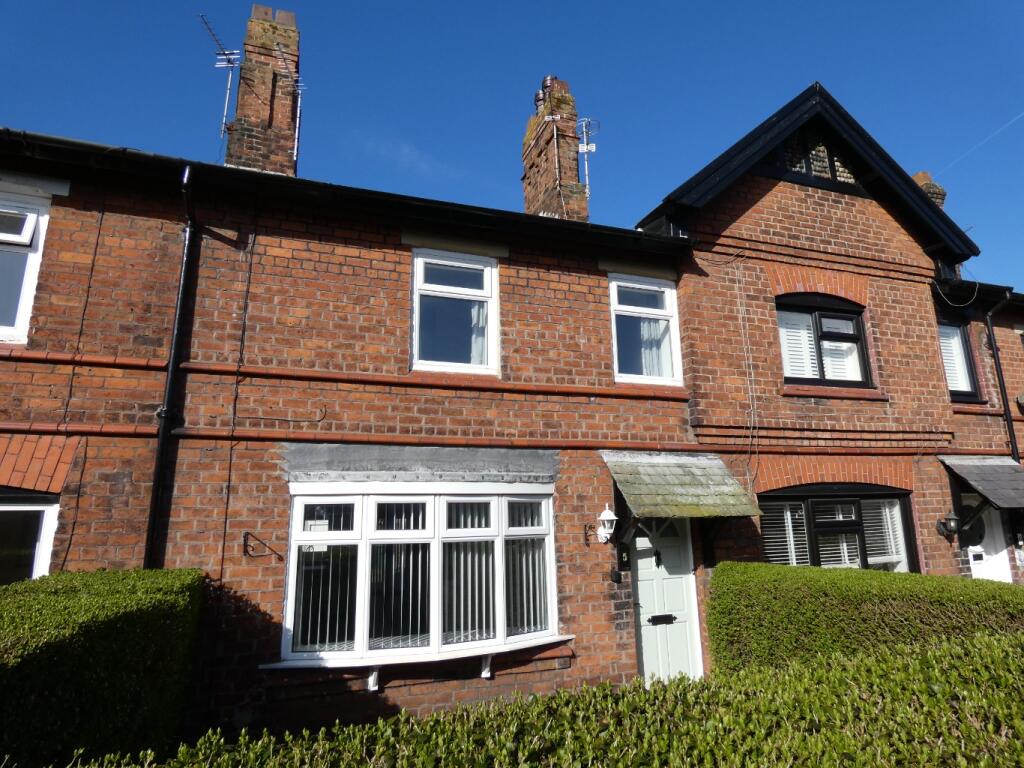
House to rent, 89 m²
Fylde, Lytham
1.460 €/mo
16 €/m²
Listed Jul 20, 2026
About this listing
A charming mid terrace cottage property. The cottage has a lovely light and airy feel about it. To the ground floor it is open plan with a large reception room leading into a fabulous kitchen area onto the rear garden. To the first floor there are two double bedrooms and a well appointed modern bathroom. Small garden areas. EPC rating: C. Entrance Hall
Accessed from the front of the property via a private garden path, a wooden front door opens onto a porch. Lounge Dining Room
7.74m x 3.13m (25'5" x 10'3")
An open plan living area with double glazed bay windows. Wood effect vinyl flooring. Living flame gas fire, wall mounted radiator and ceiling lights. Space for a dining table before the breakfast bar and kitchen beyond. Kitchen
2.67m x 4.33m (8'9" x 14'2")
Modern high gloss fitted kitchen with breakfast bar and double gazed patio doors onto a west facing patio garden. Integrated electric oven, 4 burner gas hob, dish washer inset washing machine and tumble dryer. W.C
1.33m x 1.38m (4'4" x 4'6")
A ground floor cloakroom, with hand basin and heated towel radiator. Master Bedroom
3.69m x 2.76m (12'1" x 9'1")
A good size double bedroom, carpeted with double glazed window overlooking the front garden. Fitted wardrobes, wall mounted radiator, ceiling light and plug sockets. Guest Double
3.95m x 2.84m (13'0" x 9'4")
A good size double bedroom, carpeted with double glazed window overlooking the rear garden. Wall mounted radiator, ceiling light and plug sockets. Family Bathroom
2.38m x 1.68m (7'10" x 5'6")
Family bathroom with shower over the bath, glass shower screen, w.c hand basin and heated towel radiator. Garden
Accessed from the kitchen through double patio doors, a west facing garden with lawn area and garage beyond. Garage
A single garage accessed from the garden or the service road to the rear. EPC
EPC Band C Council Tax Band
Council Tax Band C Rules
No PetsShow more
Key Stats
Key Stats
TypeCottage
Living Area89 m²
Bedrooms2
Bathrooms1
Energy ClassC
HeatingGas Central
Deposit1.684 €
MunicipalityFylde
Listed on
Price History
Location
Map loading soon
Neighborhood data on demand
Nearby essentials will load when this section comes into view.