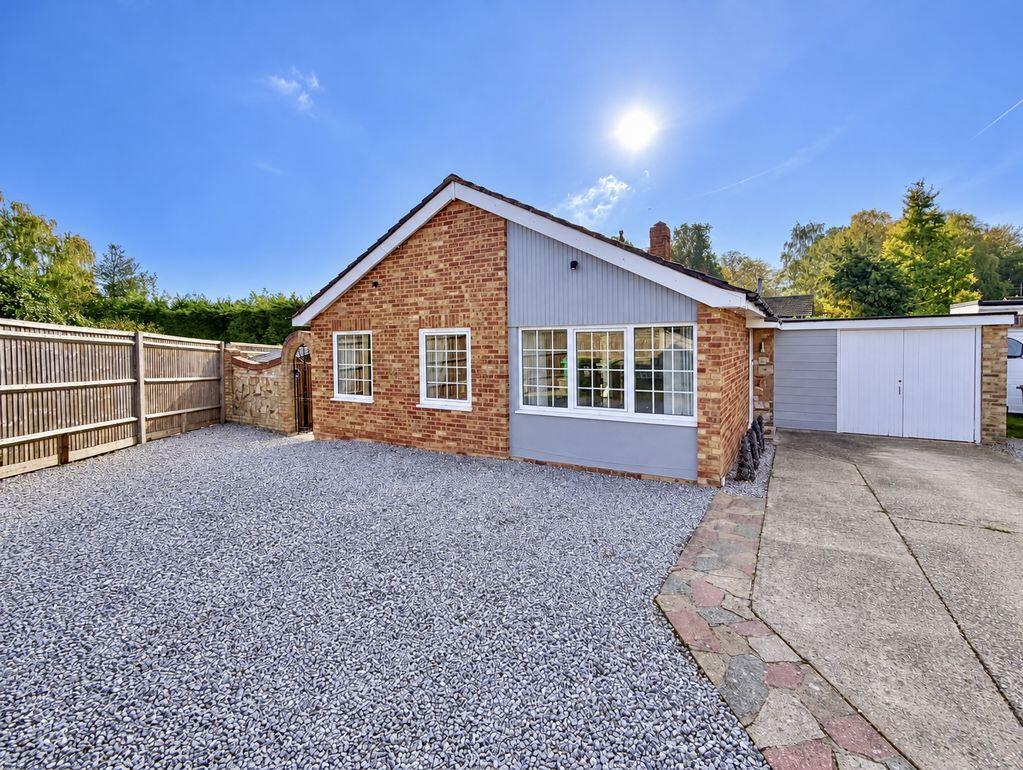
House for sale
Hemel Hempstead, Chepping Wycombe
3 bedrooms·1 bathroom
839.027 €
Listed Oct 31, 2026
About this listing
Beautifully presented throughout, this attractive detached bungalow occupies a desirable corner plot within a quiet cul-de-sac, just a short, level walk from the village amenities of Flackwell Heath. Offering well-proportioned accommodation, three bedrooms and a wonderful wrap-around garden, the property is ideally suited to those seeking comfortable single-storey living in a convenient yet peaceful setting.The accommodation begins with an entrance hall leading through to a spacious living/dining room, where dual-aspect windows allow plenty of natural light to fill the room. French doors open directly onto the rear garden, creating a lovely connection between the indoor and outdoor spaces and providing the perfect setting for relaxing or entertaining. The kitchen is complemented by a separate utility room, offering additional practicality and useful space for everyday living.There are three well-proportioned bedrooms, served by a family bathroom, providing flexible accommodation for couples, families or those looking to downsize without compromising on space. Further benefits include a garage and a generous driveway providing off-road parking for at least three vehicles.Externally, the property occupies an appealing corner plot, with a wrap-around garden that offers an excellent degree of outdoor space. Predominantly laid to lawn, the garden also features a decking area, ideal for outdoor dining and entertaining during the warmer months. Mature hedgerows and timber fencing enclose the garden, creating a pleasant and established setting to enjoy throughout the year.The location is particularly convenient, with Flackwell Heath village centre just a short, level walk away, together with both of the village's primary schools within walking distance. Combining attractive presentation, practical accommodation and a generous garden in a peaceful cul-de-sac setting, this delightful bungalow offers an excellent opportunity to enjoy all that village life has to offer.EPC: tbc
Council Tax Band: E
Location: Flackwell Heath
Popular with commuters, young families and retirees alike Flackwell Heath, nestled on the edge of The Chilterns, offers one of the best combinations of country space and a quick commute to London. The new Elizabeth line into London Paddington is easily reached from the neighbouring village of Bourne End, a mere 3 - 4 minute drive away, and its rail link via Maidenhead. Plus a mainline train service to London Marylebone with a journey time of less than 25 minutes from neighbouring town Beaconsfield. The M40 London bound is accessed at Junction 3 being just 2 miles away; the M4 is approx 10 miles away at junction 8/9.
The village amenities provide for every day needs including a dentist, pharmacist, supermarkets, coffee shops, hairdressers and barbers, as well as boutique gift stores and a selection of pubs and restaurants. The adjacent and larger historical market towns of Beaconsfield and Marlow provide more comprehensive facilities with wider shopping and an eclectic mix of independent and national retailers.Schooling around the area is renowned with a number of state, grammar and private options available. Flackwell Heath has a varied catchment area offering choice of a number of really good schools for primary and secondary age with great bus routes to most of the local secondary and private choices.
N.B
We are required by law to conduct anti-money laundering checks on all those buying a property. Whilst we retain responsibility for ensuring checks and any ongoing monitoring are carried out correctly, the initial checks are carried out on our behalf by Lifetime Legal who will contact you once you have had an offer accepted on a property you wish to buy. The cost of these checks in £75(incl. VAT), which covers the cost of obtaining relevant data and any manual checks and monitoring which might be required. This fee will need to be paid by you in advance of issuing a memorandum of sale, directly to Lifetime legal, and is non-refundable. We will receive some of the fee taken by Lifetime Legal to compensate for its role in the provision of these checks.
Entrance Hall
Radiator, doors to all rooms, two storage cupboards
Living/Dining Room
Dual aspect to side & rear with double glazed window to side & French doors to rear aspect, radiator, coving, television point
Kitchen
Fitted with a range of base & eye level units with roll top works surfaces, incorporating a one & a half bowl sink with drainer & mixer tap, integrated dishwasher, integrated microwave & oven, four ring electric hob with extractor overhead, integrated fridge freezer
Utility Room
Frosted glazed door to rear garden, fitted with base level units, space & plumbing for wash washing machine, space & plumbing for tumble dryer
Bedroom 1
Two double glazed windows to front aspect, radiator
Bedroom 2
Double glazed window to front aspect, radiator
Bedroom 3
Double glazed window to side aspect
Bathroom
Fully tiled walls & floor, panel enclosed bath with raindrop showerhead & mixer tap, low-level WC, extractor fan, Victorian style heated towel rail, wash hand basin with the storage under, wall mounted mirror with storage behind
Rear Garden
To the rear & side of the property enclosed with mature hedgerows & timber fences, mainly laid to lawn with large decking area great for entertaining
Garage & Driveway
Secure double doors, light & power, window to rear aspect, driveway parking for at least 3 cars
What's included
Garden
Parking
TypeDetached house
Bedrooms3
Bathrooms1
HeatingAsk Agent
Location
Map loading soon
Neighborhood data on demand
Nearby essentials will load when this section comes into view.
Listed on
Mortgage calculator
Estimated monthly payment
4.154 €/mo
Down payment10 % · 83.903 €
83.903 €755.124 € loan
Term
Total repayable1.246.344 €
Interest rate4.40 %
Representative estimate · Landomo is not a mortgage broker. · Rates updated April 2026