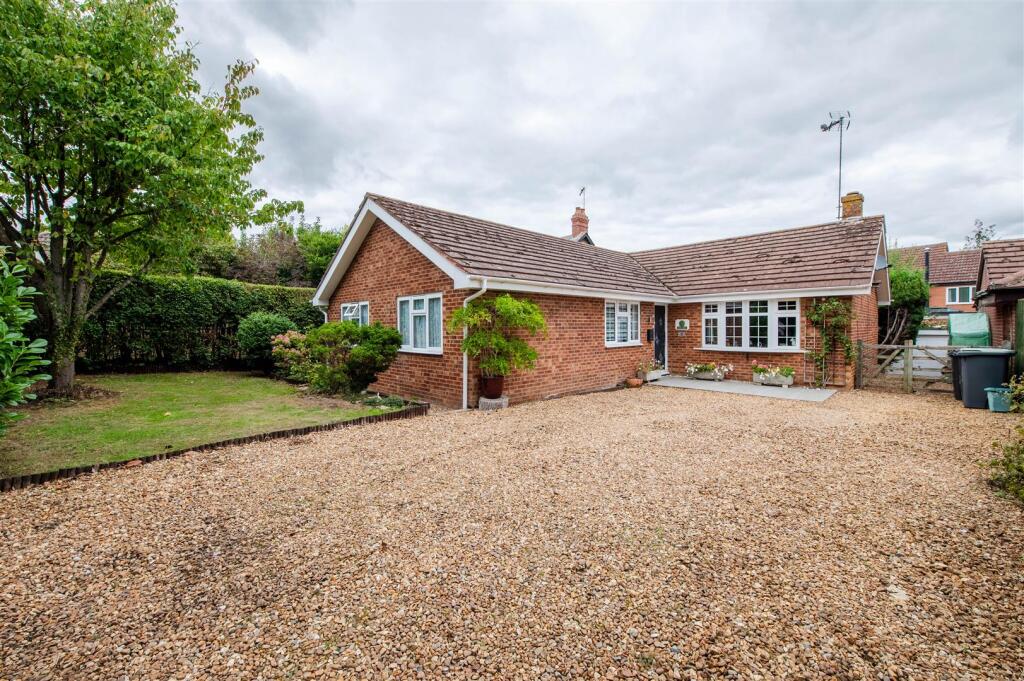
House for sale, 107 m²
Northampton, Chelveston cum Caldecott
3 bedrooms·2 bathrooms
500.707 €
4.680 €/m²
Listed Sep 16, 2026
About this listing
Situated in a secluded position on Foot Lane, Chelveston, this beautifully modernised detached bungalow offers an exceptional blend of privacy, space and contemporary living, all within easy reach of the village pub and surrounding countryside.
Having been extensively improved over the last six years, the property is presented to a good standard throughout and boasts three generous double bedrooms, making it an ideal choice for families, downsizers or those seeking versatile single-storey living. The principal bedroom benefits from its own ensuite, whilst a well-appointed family bathroom serves the remaining accommodation.
At the heart of the home is a stunning modern kitchen featuring a central island, offering both practical workspace and a sociable setting for everyday living and entertaining. The spacious lounge/diner provides an excellent space to relax or host guests, with plenty of room for both seating and dining areas.
Outside, the property continues to impress. Landscaped gardens surround the home, creating attractive outdoor spaces to enjoy throughout the year. Ample off-road parking caters comfortably for multiple vehicles, while a substantial workshop offers fantastic potential for hobbyists, home businesses, storage or further recreational use.
Tucked away from passing traffic and enjoying a hidden, private setting, this superb bungalow combines peaceful village living with modern comforts in a desirable Northamptonshire location.
Early viewing is highly recommended to appreciate the space, privacy and quality of accommodation on offer.
Hall - 5.36m x 3.42m (17'7" x 11'3") - Door to Storage cupboard.
Kitchen/Breakfast Room - 4.83m x 3.45m (15'10" x 11'4") - Window to rear.
Lounge/Dining Room - 6.05m x 6.78m (19'10" x 22'3") - Window to rear, bay window to front, double door.
Family Bathroom - 2.33m x 2.45m (7'8" x 8'0") -
Bedroom 1 - 4.84m x 2.96m (15'11" x 9'9") - Window to front.
En-Suite - 1.14m x 2.34m (3'9" x 7'8") -
Bedroom 2 - 3.00m x 2.97m (9'10" x 9'9") - Window to front.
Bedroom 3 - 3.10m x 2.44m (10'2" x 8'0") - Window to side.
What's included
Garden
Garage
TypeDetached house
Living Area107 m²
Bedrooms3
Bathrooms2
HeatingGas Central
Location
Map loading soon
Neighborhood data on demand
Nearby essentials will load when this section comes into view.
Listed on
Mortgage calculator
Estimated monthly payment
2.479 €/mo
Down payment10 % · 50.071 €
50.071 €450.636 € loan
Term
Total repayable743.782 €
Interest rate4.40 %
Representative estimate · Landomo is not a mortgage broker. · Rates updated April 2026