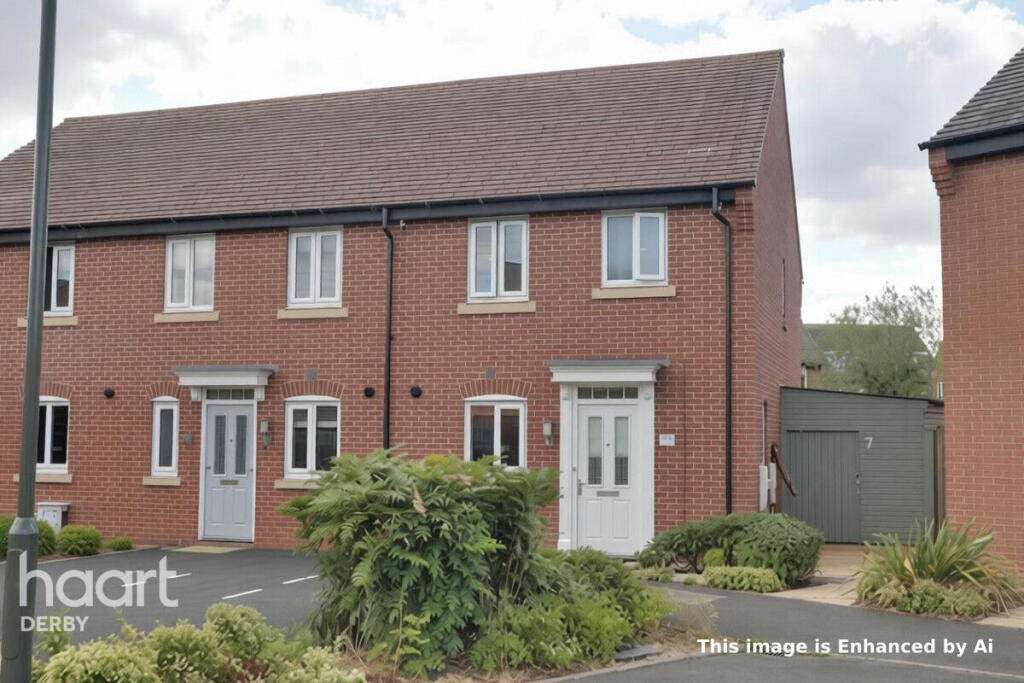
House for sale
South Derbyshire, Stenson Fields
3 bedrooms·3 bathrooms
256.455 €
Listed Aug 19, 2026
About this listing
Occupying a pleasant position within a modern residential development, this well-presented three-bedroom end town house offers spacious and versatile accommodation, making it an ideal home for a growing family, professional couple or first-time buyer.
The property benefits from a practical layout arranged over two floors, with the ground floor providing a welcoming entrance hall, useful cloakroom/WC, generous lounge/diner and fitted kitchen. Upstairs are three well-proportioned bedrooms, including a principal bedroom with built-in wardrobes and en suite shower room, together with a separate family bathroom.
The lounge/diner is a particularly generous reception room and provides plenty of space for both comfortable seating and dining furniture. Double-glazed French doors open onto the rear garden, creating a pleasant connection between the living space and outside, while a further double-glazed window and radiator complete the room.
The fitted kitchen offers a practical range of base units with roll-edge work surfaces, inset sink and integrated appliances, including an oven. A double-glazed window to the front elevation provides good natural light.
Upstairs, the principal bedroom benefits from built-in wardrobes and an en suite shower room, making it a comfortable and practical main bedroom. The two further bedrooms offer flexibility for family members, guests, a home office or other individual requirements. The family bathroom provides a three-piece suite with an electric shower over the bath.
Outside, the property has a neat forecourt to the front together with allocated off-road parking. The enclosed rear garden provides a private and practical outdoor space, ideal for relaxing, entertaining or family use. There is also an attached storage garage, providing valuable additional storage.
The property is conveniently located for a range of local amenities and reputable schools, whilst excellent transport links and easy access to major roads make it well placed for commuters and those needing to travel further afield.
Further benefits include double glazing and gas central heating, with the property being offered for sale on a freehold basis. It has an EPC rating of C and is within Council Tax Band C.
Overall, this is a well-presented modern home offering a good balance of living space, bedroom accommodation and outdoor facilities. The combination of three bedrooms, two bathrooms, generous lounge/diner, enclosed rear garden, garage and allocated parking makes this an appealing property for a variety of buyers.
Viewings are highly recommended to appreciate the accommodation, position and overall appeal of this excellent three-bedroom end town house.
Accommodation
Entrance Hall
10'5" x 3'6" (3.2m x 1.1m)
Welcoming entrance with doors to the principal ground-floor rooms and stairs rising to the first floor.
Cloakroom/WC
6'8" x 3'0" (2.0m x 0.9m)
Fitted with WC and wash hand basin, with double-glazed window to the front elevation.
Lounge/Diner
16'6" x 14'9" (5.0m x 4.5m)
Generous reception room with rear-facing double-glazed window, French doors to the garden and radiator.
Kitchen
10'6" x 7'8" (3.2m x 2.3m)
Fitted with a range of base units, roll-edge work surfaces, inset sink, integrated oven and appliances, plus front-facing double-glazed window.
First Floor Landing
9'1" x 4'0" (2.8m x 1.2m)
Access to all three bedrooms and the family bathroom.
Principal Bedroom
8'4" x 8'2" (2.5m x 2.5m)
Double-glazed window to the front, built-in wardrobes, radiator and door to the en suite.
En Suite
6'9" x 6'2" (2.1m x 1.9m)
Three-piece suite comprising shower, wash hand basin and WC, with heated towel rail and front-facing double-glazed window.
Bedroom Two
10'9" x 7'5" (3.3m x 2.3m)
Double-glazed window to the rear elevation and radiator.
Bedroom Three
7'2" x 7'0" (2.2m x 2.1m)
Double-glazed window to the rear elevation and radiator.
Family Bathroom
7'5" x 5'6" (2.3m x 1.7m)
Three-piece suite comprising wash hand basin, WC and bath with electric shower, plus heated towel rail.
Attached Storage Garage
12'9" x 10'1" (3.9m x 3.1m)
Useful attached storage garage providing additional practical storage space.
Disclaimer
haart Estate Agents also offer a professional, ARLA accredited Lettings and Management Service. If you are considering renting your property in order to purchase, are looking at buy to let or would like a free review of your current portfolio then please call the Lettings Branch Manager on the number shown above.
haart Estate Agents is the seller's agent for this property. Your conveyancer is legally responsible for ensuring any purchase agreement fully protects your position. We make detailed enquiries of the seller to ensure the information provided is as accurate as possible. Please inform us if you become aware of any information being inaccurate.
What's included
Garden
Parking
Key Stats
Key Stats
TypeTerraced house
Bedrooms3
Bathrooms3
HeatingAsk Agent
MunicipalitySouth Derbyshire
Location
Map loading soon
Neighborhood data on demand
Nearby essentials will load when this section comes into view.
Listed on
Mortgage calculator
Estimated monthly payment
1.270 €/mo
Down payment10 % · 25.646 €
25.646 €230.809 € loan
Term
Total repayable380.954 €
Interest rate4.40 %
Representative estimate · Landomo is not a mortgage broker. · Rates updated April 2026