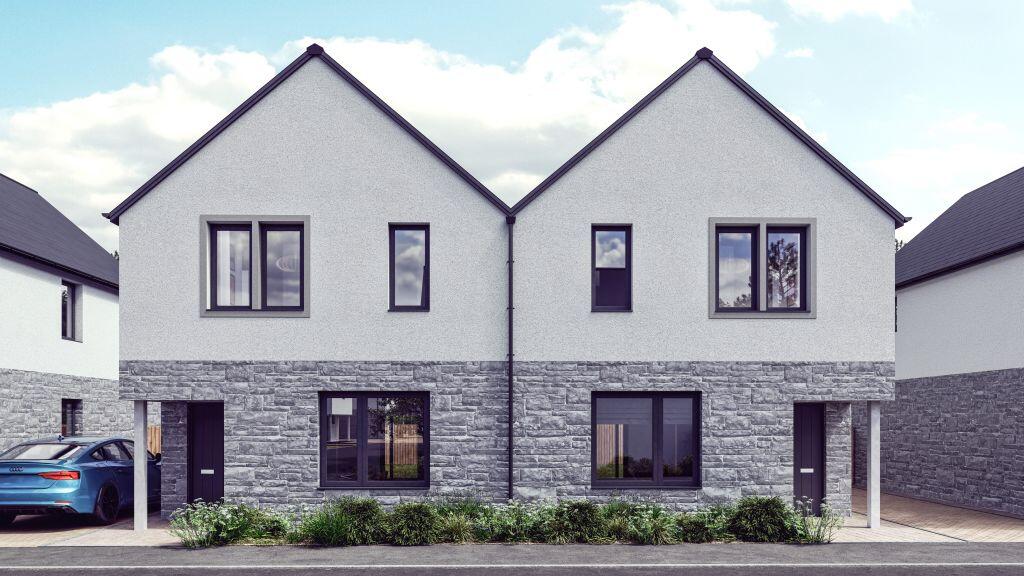
House for sale, 105 m²
Galashiels, The Scottish Borders
3 bedrooms·2 bathrooms
368.969 €
3.514 €/m²
Listed Aug 21, 2026
About this listing
The space and light throughout the open-plan ground floor creates the feel of a loft apartment rather than a two-storey new build home. With a large kitchen/family area at the front and the lounge at the rear of the house, the Sinclair combines practicality with style. The large sliding patio doors to the rear allow the interior and exterior spaces to merge.
The Sinclair has an entrance lobby which leads to the open plan ground floor. There are 3 double bedrooms, with en-suite and family bathroom. Harry Potter would love our understair cupboard.
There is also a convenient downstairs cloakroom with WC capable of future adaptation as a shower room, together with a large under stair storage cupboard.
The open-plan stair features a half landing window and leads to the bright upper hall. Upstairs we have built the washing machine and boiler into its own large cupboard, to keep it tucked away and to give somewhere to store all those laundry essentials.
The master bedroom to the front has dual aspect windows (plot dependent) and a large double fitted wardrobe. It has an en-suite shower, a must for any modern family. There are two further double bedrooms to the rear, and family bathroom with shower over bath, and back to wall white porcelain sanitary ware and chrome fittings.
Indicative EPC Rating B 90.
Energy-efficient new build home by award winning SME developer, Whiteburn at their Allanbank, Lauder development. Allanbank is located on the edge of Lauder, just off the Stow Road. The site has a wonderful panoramic outlook across the Lauderdale valley, whilst having a sheltered walled woodland boundary. All homes have been designed by Whiteburn – with a mix of homes to suit every stage of life.
What's included
Terrace
Parking
TypeSemi-detached house
Living Area105 m²
Bedrooms3
Bathrooms2
Energy ClassB
HeatingAsk Agent
Location
Map loading soon
Neighborhood data on demand
Nearby essentials will load when this section comes into view.
Listed on
Mortgage calculator
Estimated monthly payment
1.827 €/mo
Down payment10 % · 36.897 €
36.897 €332.072 € loan
Term
Total repayable548.090 €
Interest rate4.40 %
Representative estimate · Landomo is not a mortgage broker. · Rates updated April 2026