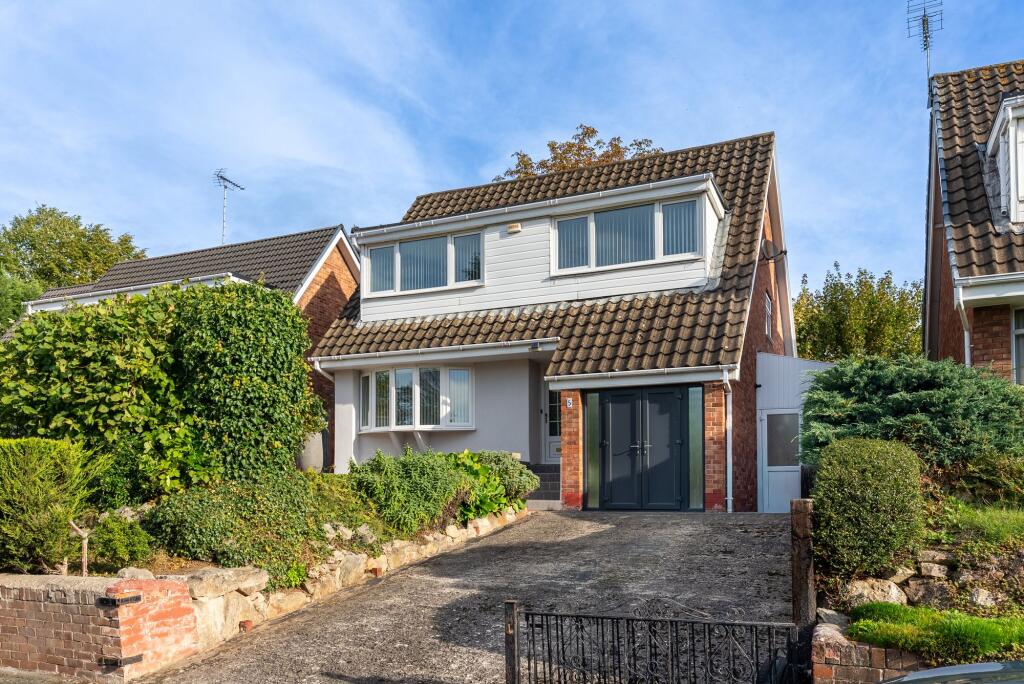
House for sale, 135 m²
Chester, City of Chester
4 bedrooms·1 bathroom
532.683 €
3.945 €/m²
Listed Oct 7, 2026
About this listing
Tucked away within a small cul-de-sac just off Hough Green, Lansdowne Grove is a spacious four-bedroom detached family home enjoying an elevated position, generous parking and attractive leafy views. Recently refurbished and neutrally presented throughout, the property is ready to move into while still offering plenty of flexibility for its next owners.
A gated driveway provides off-road parking for several vehicles and leads to the garage, which is currently arranged primarily as a workshop and storage space. The landscaped front garden is pleasantly private, while the elevated position creates an attractive outlook across the surrounding area.
The entrance door opens into the hallway, where glazed double doors lead into the spacious living room. A large bay window brings in plenty of natural light, complemented by engineered wood flooring and a leafy outlook to the front.
The living space flows naturally into a generous dining area with ample room for a large table. From here, an open archway continues into the sun room, providing an additional reception space overlooking the rear garden and direct access to the patio.
The kitchen is well equipped with cream gloss cabinetry and includes a five-ring gas hob, electric oven, integrated dishwasher, washing machine and fridge freezer. While the kitchen is more traditional in style, it offers excellent functionality and plenty of storage, along with a useful breakfast bar and direct access into a covered side porch.
This side entrance is particularly practical, providing access between the front and rear gardens as well as internally to the garage. It creates an ideal space for muddy shoes, pets and everyday storage.
A downstairs WC and additional storage cupboard complete the ground floor.
Outside, the rear garden has been designed with ease of maintenance in mind. Indian stone paved seating areas provide plenty of room for outdoor furniture, while established planting and mature surroundings create a good degree of privacy. The garden offers several places to enjoy the sun throughout the day.
Upstairs are four well-proportioned bedrooms. The larger rooms enjoy impressive elevated views across the surrounding treetops, with bedrooms one and three benefiting from fitted wardrobes. Three provide comfortable double accommodation, while the fourth makes an ideal single bedroom, nursery or home office.
The family bathroom has been beautifully refurbished within the last year and features a contemporary white suite with a bath and shower over, fitted vanity storage, heated towel rail and luxury vinyl flooring.
Further storage is available within the loft, which is fully boarded and benefits from a pull-down ladder.
Lansdowne Grove is particularly well placed for access into Chester, with the city centre approximately a mile and a half away. Pleasant walking routes lead towards the racecourse and city through nearby green spaces, while Westminster Park is also within easy reach, offering a popular open green space with mature trees, walking routes and areas to enjoy time outdoors. The amenities of Saltney are also close by, providing convenient access to everyday shops and services.
With its spacious accommodation, elevated setting, useful outdoor space and convenient position, Lansdowne Grove offers a peaceful family setting while remaining within easy reach of Chester and the surrounding area.
What's included
Garden
Parking
TypeDetached house
Living Area135 m²
Bedrooms4
Bathrooms1
HeatingGas Central
Location
Map loading soon
Neighborhood data on demand
Nearby essentials will load when this section comes into view.
Listed on
Mortgage calculator
Estimated monthly payment
2.638 €/mo
Down payment10 % · 53.268 €
53.268 €479.415 € loan
Term
Total repayable791.282 €
Interest rate4.40 %
Representative estimate · Landomo is not a mortgage broker. · Rates updated April 2026