House for sale
Tonbridge and Malling, Snodland
4 bedrooms·2 bathrooms
447.387 €
Listed Oct 13, 2026
About this listing
This charming four bedroom period home, located in Snodland, beautifully blends classic character with comfortable living.
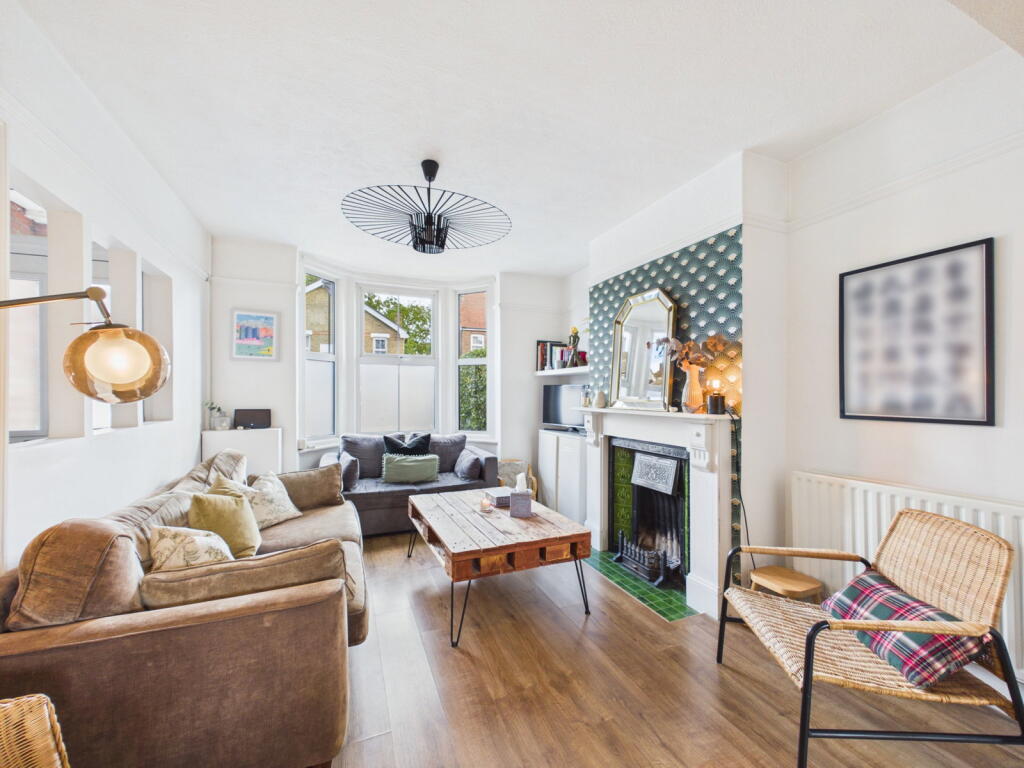
Upon entering, you are greeted by stunning period features including elegant fireplaces, detailed cornicing, and original wood doors, preserving the home's historic charm. The property offers two reception rooms, providing ample space for relaxation and entertaining. The living room is enhanced by a delightful bay window, filling the space with natural light.
The home has 4 good sized bedrooms with the main bedroom also benefiting from an attractive bay window. There is a well appointed family bathroom and a separate shower room, offering convenience for a busy household.
Outside, the property features a natural lawn garden, perfect for outdoor enjoyment, and includes a large storage unit for added practicality.
Conveniently located, the property is just 0.7 miles from Snodland Train Station and 0.3 miles from Snodland's town amenities, offering easy access to local shops and transport links. For schools you have St Katherine's School & Nursery is 0.3 miles and The Holmesdale School is just 0.1 miles. Other notable places to enjoy locally are the Leybourne Lakes, parks and the mix of eclectic shops in Snodland town.
Don't forget to check out the virtual tour!
Council tax band C - Tonbridge & Malling.
EPC rating - TBC.
**When calling please quote CH0166**
We endeavour to make our sales particulars as accurate and reliable as possible; however, they do not constitute or form part of an offer or contract, nor can they be regarded as representations or relied upon as statements of fact. All interested parties must verify the accuracy via their solicitor who will check any relevant lease information, related charges, parking, ground rents, fixtures / fittings, rights of way / access, covenants, permissions for extensions / conversions and, required planning / building regulations. Appliances or services have not been tested and interested parties may want to have them checked by a professional. All interested parties are recommended to check the .gov site for flood risk before proceeding. The floorplan is not to scale and its accuracy nor measurements can be confirmed, all interested parties should consult their surveyor should they want verification of the floorplan or plot size. All interested parties should seek the advice of their surveyor in relation to the building structure including materials used in the property and we would always recommend a survey to be completed as part of the buyer due-diligence.
We offer an introduction to a range of services designed to help with the moving process where we may earn a fee for referring these services. There is no obligation to use any of these services and if you choose to use a service which we introduce, such as a licensed conveyancer or a mortgage broker, then we will disclose to you at that time the fact that a referral arrangement exists and they will advise the amount of any referral fee to be paid to us. Regardless of this arrangement, their services remain wholly independent to you.
Please note that AML (anti money laundering) checks are a legal requirement to proceed with a sale/purchase of a property and these are done through our partnered company Movebutler/Iamproperty at a cost of £30 inclusive of VAT per applicant. Please see full details on referral fees on my Chris Hayward eXp website.
What's included
Fireplace
TypeSemi-detached house
Bedrooms4
Bathrooms2
HeatingAsk Agent
MunicipalityTonbridge and Malling
Location
Map loading soon
Neighborhood data on demand
Nearby essentials will load when this section comes into view.
Listed on
Mortgage calculator
Estimated monthly payment
2.215 €/mo
Down payment10 % · 44.739 €
44.739 €402.648 € loan
Term
Total repayable664.577 €
Interest rate4.40 %
Representative estimate · Landomo is not a mortgage broker. · Rates updated April 2026