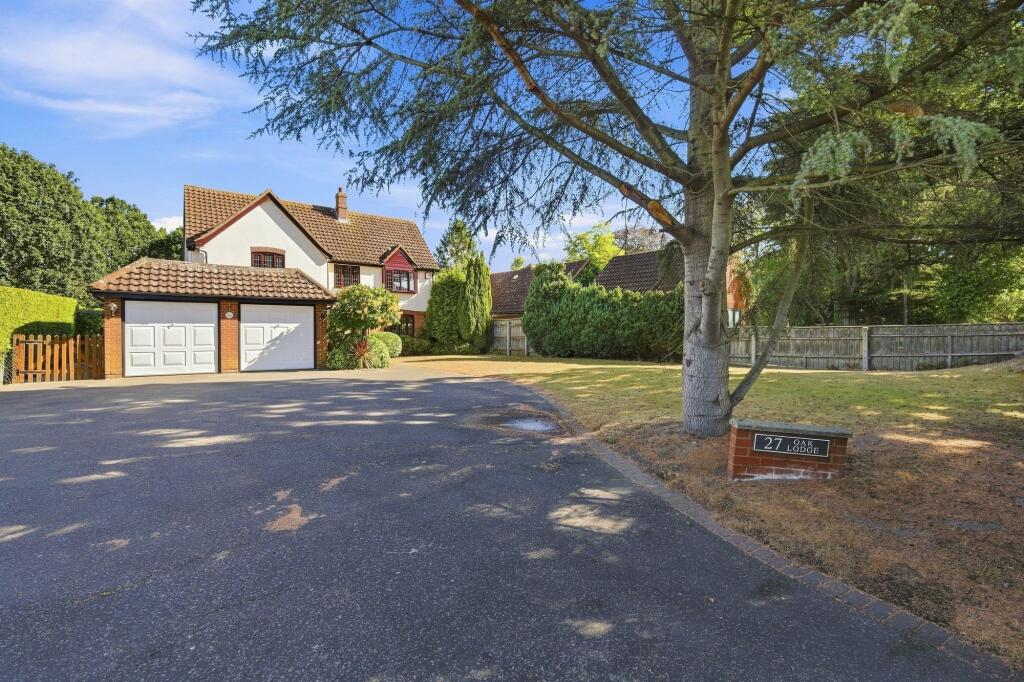
House for sale, 177 m²
East Suffolk, Kirton
4 bedrooms·2 bathrooms
737.986 €
4.170 €/m²
Listed Sep 3, 2026
About this listing
Oak Lodge, 27 Burnt House Lane, Kirton
Four bedroom detached family home | No onward chain | Freshly redecorated throughout
Set behind a large, mature plot on a quiet private road in the popular village of Kirton, Oak Lodge is a spacious four bedroom detached family home that has just been refreshed throughout — newly decorated with new flooring to the sitting room, dining area, entrance hall, study, and all four bedrooms and bathrooms upstairs. The result is a home that feels ready to move straight into, while keeping the generous, well-proportioned rooms and mature grounds that made it special in the first place.
The property is offered with vacant possession and no onward chain, allowing for a smooth, straightforward completion.
Ground floor
A part-glazed front door opens into the entrance hall, newly floored and finished, with doors leading off to a cloakroom, the sitting room, and through to the kitchen.
The sitting room is a bright, well-proportioned reception space with a log-effect gas fire set beneath a decorative mantel, and sliding patio doors opening onto the rear garden. An archway leads through to the dining room, which enjoys the same pleasant garden outlook, and both rooms have been newly floored as part of the recent refresh.
The kitchen/breakfast room is fitted with a range of wall and base units, a single drainer stainless steel sink, a five-ring gas hob with extractor over, a double oven, and a breakfast bar, all set beneath a tiled floor. An offset utility area provides further worktop space and plumbing for a washing machine and tumble dryer, with a door out to the side and rear garden, and a further door connecting back through to the entrance hall.
Also on the ground floor is a versatile study with dual-aspect windows, newly floored, and a cloakroom with WC and basin. A door from the entrance hall/study area leads to the attached double garage.
First floor
The staircase rises from the entrance hall to a first floor landing with a window to the front elevation and a fully insulated loft hatch.
The principal bedroom is a good-sized double with fitted mirror-fronted wardrobes, a rear-facing window over the garden, new flooring, and its own en suite shower room. Three further bedrooms — all doubles, and all newly floored — take in views of either the front or rear garden. The family bathroom has also been refreshed with new flooring and a contemporary suite.
Outside
Oak Lodge is approached via a large tarmacadam driveway providing parking for around six vehicles, leading to the attached double garage. The front garden is laid mainly to open lawn, fully enclosed by high conifer hedging, with a mature oak and fir tree.
Side pedestrian access leads through to the rear garden, which opens onto a patio area with a pergola. To the immediate rear is a further patio adjoining generous open lawn, interspersed with mature shrub and flower borders, a variety of young fruit trees, and a mature fir tree. The rear garden is notably secluded, fully enclosed by fencing and high conifer hedging.
Location
Kirton is a popular Suffolk village situated around four miles west of Felixstowe and seven miles east of Ipswich, offering a good range of local facilities including a public house, two farm shops, and its own primary school, alongside further schooling options in both the state and private sectors nearby.
The nearby Deben and Orwell estuaries offer a choice of watersports, and the area is well served by golf courses and a network of footpaths, including routes down to the bank of the River Deben. The A14 provides access to the A12, Cambridge, the Midlands and Stansted Airport, and there are regular mainline rail services from Ipswich to London Liverpool Street, alongside nearby stations at Trimley and Felixstowe.
Key information
Tenure: Freehold
Council Tax Band: F (East Suffolk)
EPC Rating: D (57), with potential to reach A (99)
Services: Mains electricity, gas, water and drainage connected; gas-fired central heating
Sitting room
3.98m x 5.96m
Dining room
3.13m x 4.09m
Kitchen
3.33m x 5.28m
Study
2.95m x 3.29m
Bedroom one
3.88m x 3.97m
En-suite
2.94m x 0.86m
Bedroom two
3.75m x 3.97m
Bedroom three
2.89m x 3.42m
Bedroom four
2.89m x 2.45m
Bathroom
2.94m x 2.1m
Parking - Double garage
5.73 x 5.39 (18'10 x 17'8)
Parking - Driveway
What's included
Terrace
Garage
Parking
Pool
Key Stats
Key Stats
TypeDetached house
Living Area177 m²
Bedrooms4
Bathrooms2
HeatingGas Central
MunicipalityEast Suffolk
Location
Map loading soon
Neighborhood data on demand
Nearby essentials will load when this section comes into view.
Listed on
Mortgage calculator
Estimated monthly payment
3.654 €/mo
Down payment10 % · 73.799 €
73.799 €664.187 € loan
Term
Total repayable1.096.251 €
Interest rate4.40 %
Representative estimate · Landomo is not a mortgage broker. · Rates updated April 2026