House for sale
Gunness, North Lincolnshire
4 bedrooms·2 bathrooms
408.211 €
Listed Sep 12, 2026
About this listing
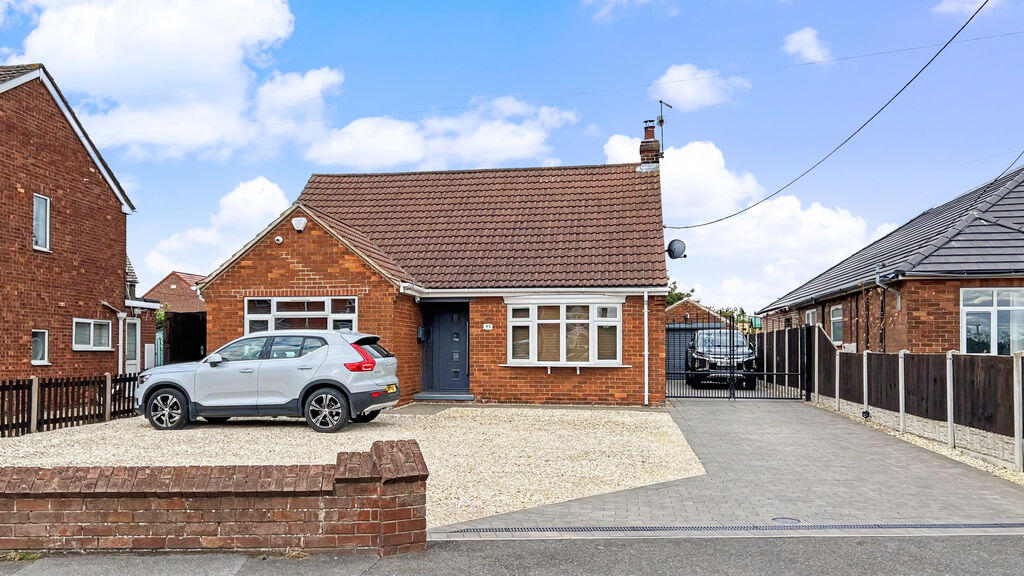
Starkey&Brown are delighted to offer for sale this detached dormer bungalow on Old Village Street, Gunness. The property sits on a great plot with a large amount of off street parking to the front, garage and enclosed rear garden offering a great degree of privacy. The internal accommodation is beautifully presented throughout and ideal to move straight into, briefly comprising of an impressive master suite with double bedroom, walk in wardrobe and en-suite to the first floor, whilst downstairs boasts an entrance hallway, lounge with log burner, open plan kitchen/diner, utility room, three well proportioned bedrooms and a bathroom. An internal inspection is highly recommended, call today to view! Freehold. Council tax band: B
Entrance Hall
Having composite front entrance door, radiator, coved ceiling and stairs rising to the first floor.
Lounge
11' 9'' x 13' 9'' (3.58m x 4.19m)
Having uPVC double glazed window to the front aspect, radiator, coved ceiling and log burner.
Kitchen/Diner
28' 4'' max x 17' 9'' max (8.63m x 5.41m)
Having uPVC double glazed windows and French doors to the rear aspect, radiator, vertical radiator, ceiling spotlights, coved ceiling, a range of wall and base units with work surfaces over, inset sink and drainer unit, built in double oven, 6 ring gas hob and extractor fan.
Utility Room
11' 9'' x 4' 7'' (3.58m x 1.40m)
Having gas central heating boiler (new June 2020), a range of wall and base units with work surfaces over and space/plumbing for white goods.
Bedroom 2
10' 9'' x 10' 9'' (3.27m x 3.27m)
Having uPVC double glazed window to the front aspect, radiator and coved ceiling.
Bedroom 3
10' 9'' x 11' 0'' (3.27m x 3.35m)
Having uPVC double glazed window to the side aspect, radiator, fitted wardrobes and coved ceiling.
Bedroom 4
8' 4'' x 9' 9'' (2.54m x 2.97m)
Having uPVC double glazed window to the side aspect, radiator and coved ceiling.
Bathroom
11' 9'' x 7' 2'' (3.58m x 2.18m)
Having uPVC double glazed window to the side aspect, bath, shower cubicle with rainfall shower inset, wash hand basin, WC, heated towel rail and ceiling spotlights.
First Floor
Master Bedroom
20' 8'' x 11' 7'' (6.29m x 3.53m)
Having two Velux windows to the rear aspect, radiator, air conditioning unit, ceiling spotlights, dressing area, walk in wardrobe and en-suite.
Walk in wardrobe
6' 8'' x 5' 3'' (2.03m x 1.60m)
Having automatic lighting.
En-suite
6' 1'' x 11' 7'' (1.85m x 3.53m)
Having Velux window to the rear aspect, walk in shower with rainfall and additional handheld shower inset, wash hand basin set in vanity unit, WC and heated towel rail.
Garage
10' 3'' x 18' 5'' (3.12m x 5.61m)
Having roller door to the front, side door to the rear garden, light and power.
Outside Front
Haaving off street parking for numerous vehicles and gates to further parking/garage.
Outside Rear
The enclosed rear garden is mainly laid to lawn with a decking area.
What's included
Garden
Parking
Key Stats
Key Stats
TypeDetached house
Bedrooms4
Bathrooms2
HeatingAsk Agent
MunicipalityGunness
Location
Map loading soon
Neighborhood data on demand
Nearby essentials will load when this section comes into view.
Listed on
Mortgage calculator
Estimated monthly payment
2.021 €/mo
Down payment10 % · 40.821 €
40.821 €367.390 € loan
Term
Total repayable606.383 €
Interest rate4.40 %
Representative estimate · Landomo is not a mortgage broker. · Rates updated April 2026