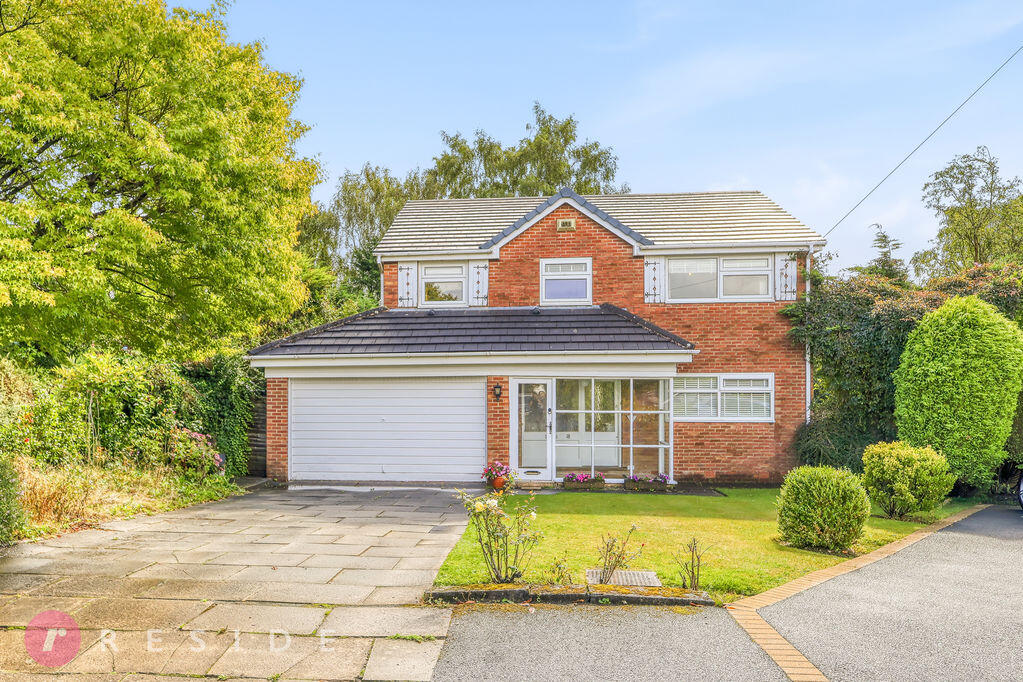
House for sale
Rochdale, Greater Manchester
4 bedrooms·2 bathrooms
588.007 €
Listed Sep 2, 2026
About this listing
This exceptional four bedroom detached family home, occupies an enviable position at the head of a highly desirable cul-de-sac within one of Bamford's most sought-after developments. Set upon a notably generous plot, this impressive home combines beautiful family accommodation with an outstanding private south-facing garden, creating a superb setting for modern family living.
From the moment you arrive, the property makes an impressive first impression, with a spacious double driveway providing ample off-road parking and the desirable sense of privacy afforded by its position at the head of the cul-de-sac.
Internally, the accommodation has been thoughtfully designed around the needs of a modern family. A welcoming entrance porch opens into the spacious reception hall, setting the tone for the generous accommodation beyond. The elegant lounge provides a comfortable retreat, whilst the separate dining room offers an excellent space for formal entertaining and family occasions.
At the heart of the home is the impressive breakfast kitchen, creating a wonderful social hub for everyday life. With bi-folding doors opening directly onto the rear garden, this is a space perfectly suited to entertaining, family gatherings and relaxed summer evenings, whilst also providing a seamless connection between the indoor and outdoor living spaces. A useful downstairs wc completes the ground floor.
To the first floor are four excellent bedrooms, offering the flexibility expected of a substantial family home. The main bedroom benefits from a private ensuite, whilst the remaining bedrooms are served by a stylish modern family bathroom.
The outdoor space is undoubtedly one of the property's standout features. Occupying a substantial plot, the large south-facing rear garden enjoys an exceptional degree of privacy and provides an outstanding extension of the home's living space. Whether entertaining guests, enjoying family time outdoors or simply relaxing in the sunshine, the garden offers an enviable private retreat rarely found with properties of this type.
The location is equally impressive. Positioned in the heart of Bamford, the property is perfectly placed for access to local amenities, whilst families will particularly appreciate the proximity to the well-regarded St Michael's Primary School. The area also enjoys excellent access to some of the areas most beautiful countryside, providing wonderful opportunities for walks and outdoor pursuits close to home.
GROUND FLOOR
Entrance Porch
3' 11'' x 9' 10'' (1.2m x 2.99m)
Hall
16' 7'' x 7' 10'' (5.05m x 2.39m)
Stairs to the first floor
Downstairs WC
4' 8'' x 8' 2'' (1.42m x 2.49m)
Two-piece suite comprising of a wash hand basin and wc
Lounge
13' 7'' x 15' 0'' (4.14m x 4.56m)
Large room boasting a feature fireplace with log burner and sliding doors to outside
Dining Room
11' 11'' x 11' 8'' (3.62m x 3.56m)
Access into the lounge
Breakfast Kitchen
21' 0'' x 13' 7'' (6.41m x 4.15m)
Incorporating a central island with breakfast and ample storage units topped with sleek worktops whilst also housing integrated appliances. Bi-folding doors lead to the rear garden
FIRST FLOOR
Landing
16' 4'' x 7' 10'' (4.97m x 2.39m)
Loft access
Bedroom One
13' 7'' x 11' 8'' (4.15m x 3.56m)
Double room
En-Suite
8' 11'' x 4' 4'' (2.73m x 1.32m)
Modern three-piece suite comprising of a wash hand basin with vanity, wall hung wc and enclosed rainfall shower
Bedroom Two
11' 11'' x 11' 8'' (3.62m x 3.56m)
Double room
Bedroom Three
13' 1'' x 8' 11'' (3.98m x 2.73m)
Double room
Bedroom Four
9' 5'' x 8' 2'' (2.87m x 2.49m)
Single room
Bathroom
6' 10'' x 8' 2'' (2.08m x 2.49m)
Modern four-piece suite comprising of a wash hand basin with vanity, wc, bath and separate shower
Heating
The property benefits from having gas central heating and upvc double glazing throughout
External
Located at the head of a quiet cul-de-sac, this beautiful family home occupies a large yet private corner plot with double driveway to the front. At the rear, the South facing garden expands the full width of the home and around the side. The garden is low-maintenance, predominantly with lawn, a seating area and tall hedge borders for added privacy
Additional Information
Tenure - Freehold
EPC Rating - D
Council Tax Band - E
What's included
Garden
Parking
TypeDetached house
Bedrooms4
Bathrooms2
Energy ClassD
HeatingAsk Agent
MunicipalityRochdale
Location
Map loading soon
Neighborhood data on demand
Nearby essentials will load when this section comes into view.
Listed on
Mortgage calculator
Estimated monthly payment
2.912 €/mo
Down payment10 % · 58.801 €
58.801 €529.206 € loan
Term
Total repayable873.463 €
Interest rate4.40 %
Representative estimate · Landomo is not a mortgage broker. · Rates updated April 2026