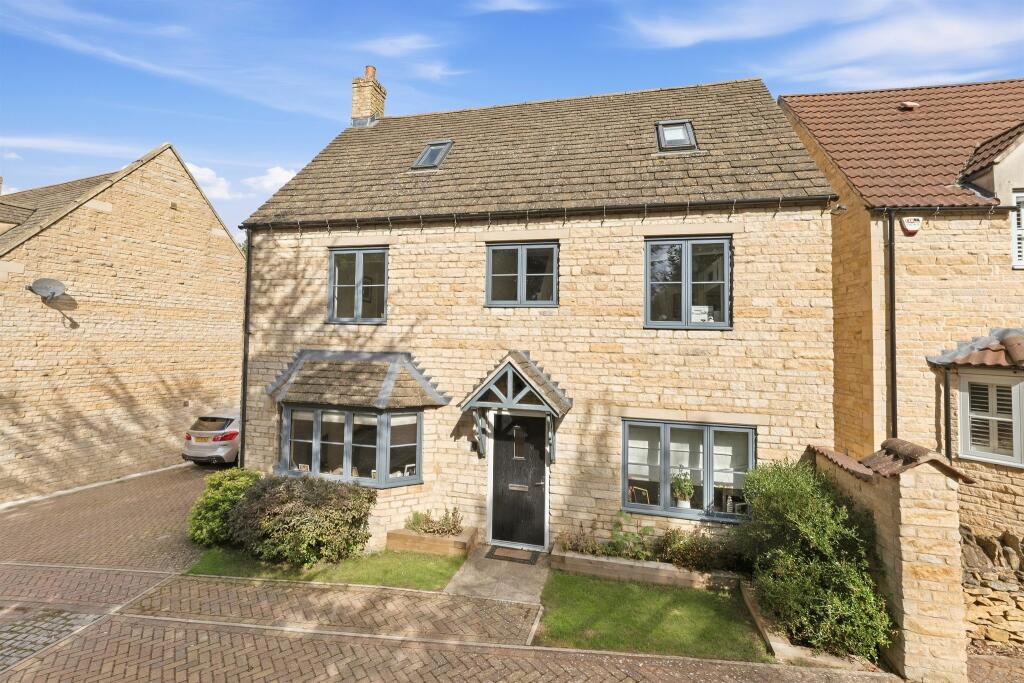
House for sale, 159 m²
Peterborough, Collyweston
5 bedrooms·3 bathrooms
592.522 €
3.727 €/m²
Listed Sep 21, 2026
About this listing
SUMMARY
An exceptional five-bedroom detached family home extending to approximately 1,712 sq ft, beautifully presented throughout and situated within the highly sought-after village of Collyweston.
DESCRIPTION
Situated within a quiet cul-de-sac in the heart of the highly regarded village of Collyweston, this attractive stone-built detached home offers beautifully appointed accommodation, combining modern family living with character and charm. Offering spacious and versatile accommodation across three floors, the property features a superb open-plan kitchen/dining room, a welcoming sitting room with wood-burning stove, a detached home office/gym, private landscaped gardens and driveway parking. Ideally positioned for access to Stamford, Peterborough and the A1, this is a perfect home for families and commuters alike.
The property is approached via a block-paved driveway and enjoys excellent kerb appeal, with attractive stone elevations reflecting the traditional architecture synonymous with the village.
Upon entering, a welcoming entrance hall provides access to the principal ground floor accommodation. The spacious sitting room is a wonderful retreat, featuring oak flooring, a feature fireplace and a wood-burning stove, creating a warm and inviting atmosphere for relaxing evenings.
Undoubtedly the heart of the home is the impressive open-plan kitchen/dining room. Thoughtfully designed for modern family life and entertaining, the space offers an extensive range of shaker-style cabinetry, integrated appliances, generous work surfaces and a substantial central island with breakfast seating. The dining area enjoys views over the garden and provides ample space for family gatherings and entertaining guests. A separate utility room and cloakroom further enhance the practicality of the ground floor.
The first floor hosts three well-proportioned bedrooms, including a generous principal suite benefiting from fitted wardrobes and a contemporary en-suite shower room. A stylish family bathroom serves the remaining bedrooms on this level.
Occupying the second floor is a versatile fourth bedroom alongside another bedroom or spacious snug or family room, offering excellent flexibility for growing families, home working, hobbies or guest accommodation.
Externally, the property continues to impress. The enclosed rear garden enjoys a high degree of privacy, with patio seating areas and established planting creating the perfect environment for outdoor entertaining and family enjoyment. A detached garden building provides an excellent home office, gym, studio or hobby space, a particularly valuable feature for modern lifestyles.
Beautifully maintained throughout, this exceptional home is ready for immediate occupation and offers a rare opportunity to acquire a substantial family residence within one of the area's most desirable villages.
Collyweston and The local area-
Collyweston is one of the region's most desirable villages, renowned for its attractive stone properties, rich history and picturesque surroundings. Nestled within rolling Northamptonshire countryside, the village offers a wonderful sense of community whilst remaining conveniently positioned for everyday amenities.
The historic Georgian market town of Stamford is approximately three miles away and offers an excellent range of independent shops, restaurants, cafés, leisure facilities and highly regarded schooling, including Stamford's renowned independent schools.
For commuters, the village is exceptionally well placed with swift access to the A1 providing connections north and south. Mainline rail services are available from Stamford and nearby Peterborough, offering regular services to London King's Cross and beyond.
Surrounded by beautiful countryside walks and close to Rutland Water, Burghley House and a number of charming village pubs, Collyweston provides the perfect balance between rural living and excellent connectivity.
Viewing is highly recommended to fully appreciate the quality, space and lifestyle on offer.
- Please note that the AML fee covers the cost of carrying out the required identity and anti-money laundering checks. Once these checks have been completed, the fee cannot be refunded, even if the property purchase does not go ahead -
1. MONEY LAUNDERING REGULATIONS: Intending purchasers will be asked to produce identification documentation at a later stage and we would ask for your co-operation in order that there will be no delay in agreeing the sale.
2. General: While we endeavour to make our sales particulars fair, accurate and reliable, they are only a general guide to the property and, accordingly, if there is any point which is of particular importance to you, please contact the office and we will be pleased to check the position for you, especially if you are contemplating travelling some distance to view the property.
3. The measurements indicated are supplied for guidance only and as such must be considered incorrect.
4. Services: Please note we have not tested the services or any of the equipment or appliances in this property, accordingly we strongly advise prospective buyers to commission their own survey or service reports before finalising their offer to purchase.
5. THESE PARTICULARS ARE ISSUED IN GOOD FAITH BUT DO NOT CONSTITUTE REPRESENTATIONS OF FACT OR FORM PART OF ANY OFFER OR CONTRACT. THE MATTERS REFERRED TO IN THESE PARTICULARS SHOULD BE INDEPENDENTLY VERIFIED BY PROSPECTIVE BUYERS OR TENANTS. NEITHER SHARMAN QUINNEY NOR ANY OF ITS EMPLOYEES OR AGENTS HAS ANY AUTHORITY TO MAKE OR GIVE ANY REPRESENTATION OR WARRANTY WHATEVER IN RELATION TO THIS PROPERTY.
What's included
Garden
Parking
TypeDetached house
Living Area159 m²
Bedrooms5
Bathrooms3
HeatingGas Central
Location
Map loading soon
Neighborhood data on demand
Nearby essentials will load when this section comes into view.
Listed on
Mortgage calculator
Estimated monthly payment
2.934 €/mo
Down payment10 % · 59.252 €
59.252 €533.270 € loan
Term
Total repayable880.170 €
Interest rate4.40 %
Representative estimate · Landomo is not a mortgage broker. · Rates updated April 2026