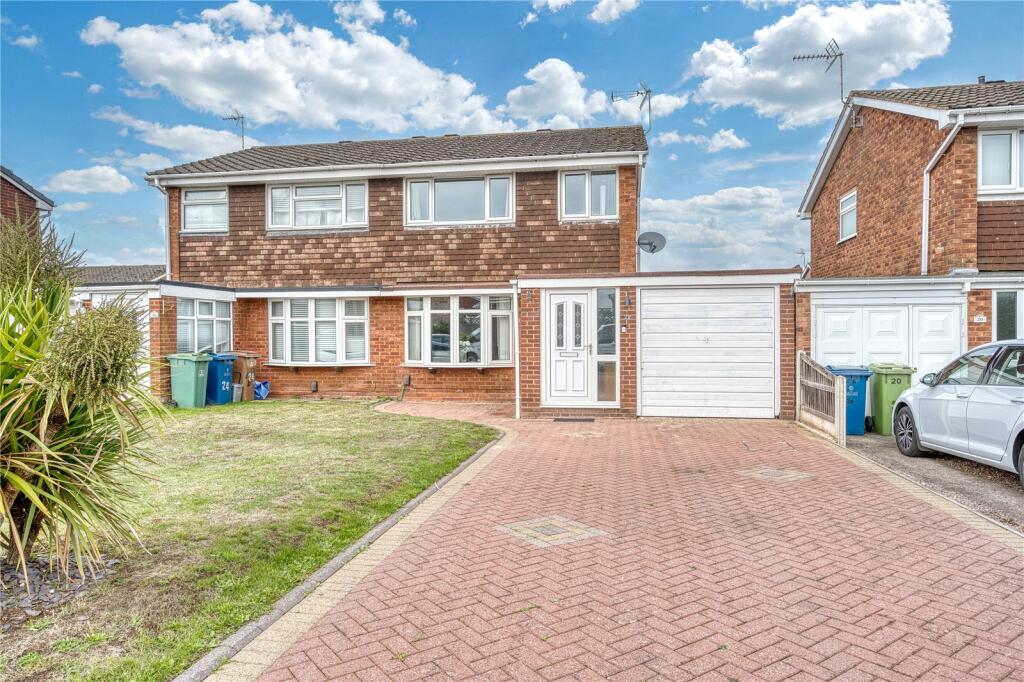
House for sale
Stoke-on-Trent
3 bedrooms·1 bathroom
302.167 €
Listed Sep 7, 2026
About this listing
DB Roberts are delighted to offer for sale this well-presented semi-detached family home, ideally situated within the highly desirable Wildwood development.
The property enjoys an excellent location, with a range of local amenities close by and the added attraction of being within the catchment area for the highly regarded Walton High School, making this an appealing choice for families.
The well-maintained accommodation is thoughtfully arranged over two floors. The ground floor comprises an entrance hall, lounge, dining room, kitchen, conservatory and useful utility room, while the first floor provides three bedrooms and a family bathroom.
Externally, the property benefits from ample driveway parking, a garage and a well-maintained rear garden, providing an attractive outdoor space for families to enjoy.
The property is offered for sale with no upward chain, making an early viewing highly recommended to fully appreciate the location, accommodation and excellent family appeal this home has to offer.
All services are mains connected
Off street parking
Mobile coverage from all four major networks available*
Ultrafast broadband available*
*Results provided by Ofcom and correct at time of listing
Anti-Money Laundering (AML) Checks
We are required by law to conduct anti-money laundering checks on all those buying a property. DB Roberts retain responsibility for ensuring checks and any ongoing monitoring are carried out correctly. The initial checks are performed using Movebutler. The cost of these checks is £20 Plus VAT (£24) for the first buyer and £10 Plus VAT (£12) for every additional buyer. This fee covers the cost of obtaining relevant data and any manual checks or monitoring which might be required. This fee will need to be paid by you in advance, ahead of us issuing a memorandum of sale and is non-refundable.
Entrance Hall
Lounge
4.1m x 4m
Dining area
3.3m x 2.6m
Kitchen
3.3m x 2.2m
Conservatory
4.9m x 2.9m
Utility Room
Landing
Bedroom one
3.8m x 3m
Bedroom two
3.6m x 2.4m
Bedroom three
2.9m x 1.8m
Bathroom
Driveway parking
Garage
6.5m x 2.3m
Rear garden
What's included
Garden
Parking
Key Stats
Key Stats
TypeSemi-detached house
Bedrooms3
Bathrooms1
HeatingGas Central
Location
Map loading soon
Neighborhood data on demand
Nearby essentials will load when this section comes into view.
Listed on
Mortgage calculator
Estimated monthly payment
1.496 €/mo
Down payment10 % · 30.217 €
30.217 €271.950 € loan
Term
Total repayable448.858 €
Interest rate4.40 %
Representative estimate · Landomo is not a mortgage broker. · Rates updated April 2026