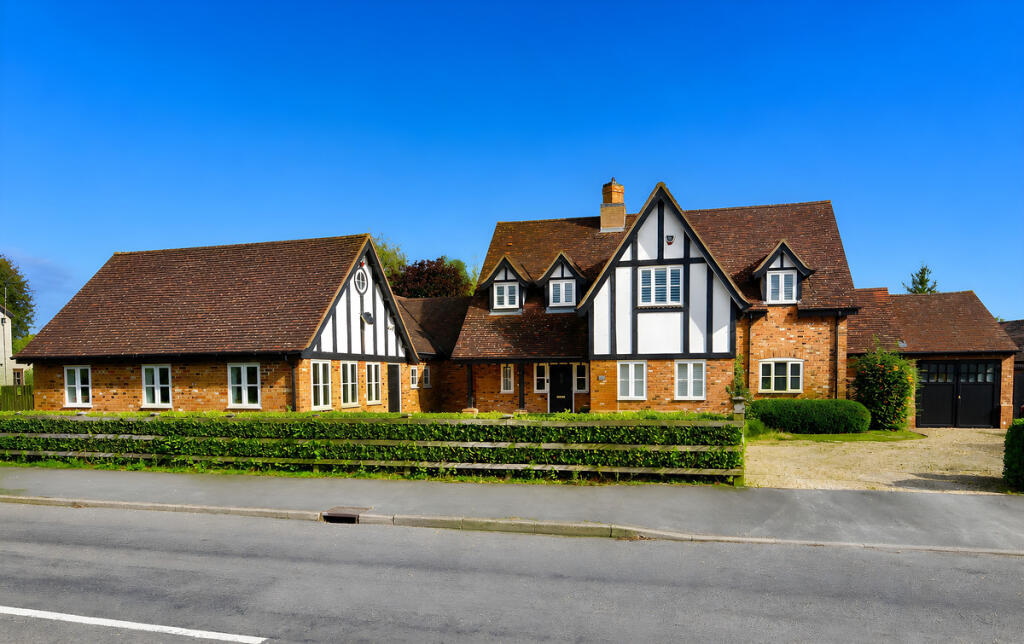
House for sale, 29 m²
Peterborough
4 bedrooms·3 bathrooms
1.170.074 €
40.347 €/m²
Listed Sep 25, 2026
About this listing
Occupying a generous plot along the High Street and enjoying far-reaching countryside views to the rear, this impressive home has been extensively refurbished to an excellent standard throughout, offering versatile and beautifully presented accommodation. Complete with a self-contained annexe, heated indoor swimming pool, home gym, garage and generous driveway parking, the property provides an outstanding opportunity for families looking for space, quality and flexibility in a peaceful village setting.
From the moment you enter the property, the impressive proportions and quality of finish are immediately apparent. You are welcomed into a spacious entrance hallway which provides an excellent introduction to the home and leads naturally through to the principal living areas. The layout has been carefully designed to provide a fantastic balance between open-plan family living and more traditional separate reception spaces, making the property equally suited to everyday family life and entertaining guests.
At the heart of the home is the outstanding open-plan kitchen and dining area, which provides a fantastic social space and is undoubtedly one of the highlights of the property. Finished to a high standard, the kitchen offers an excellent range of storage alongside premium integrated appliances, sleek work surfaces and contemporary finishes. There is plenty of room for a substantial dining table, creating the perfect setting for family meals, dinner parties and entertaining. A bespoke media wall provides an impressive focal point to the room and adds to the modern feel of this exceptional living space.
The main lounge provides a slightly more traditional and relaxing setting away from the open-plan kitchen and dining area. Generously proportioned and beautifully presented, the room benefits from plenty of natural light and is centred around a charming open fireplace. This creates a warm and welcoming atmosphere while providing an ideal space to relax with family in the evenings or entertain guests.
The property continues to impress with its four generously sized double bedrooms, providing excellent accommodation for a larger or growing family. Each bedroom offers plenty of space for additional furniture and storage while maintaining the bright and spacious feel found throughout the rest of the home. The principal bedroom is particularly impressive, offering a fantastic private space complemented by a stylish en-suite bathroom. The remaining bedrooms are served by well-appointed bathroom facilities, all finished in keeping with the high standard seen throughout the property.
One of the most unique features of the home is the heated indoor swimming pool, providing an outstanding leisure space which can be enjoyed throughout the year. Offering complete privacy and convenience within the property, this is a fantastic addition for both families and those who enjoy entertaining. Alongside the swimming pool is a dedicated home gym, providing plenty of room for fitness equipment and benefiting from an adjoining shower room.
Further enhancing the versatility of the property is the self-contained annexe. This provides an excellent additional living space separate from the main accommodation and would be perfectly suited for visiting family, older children, guests or multi-generational living. The inclusion of the annexe adds another dimension to an already substantial home and allows the accommodation to adapt to a variety of different requirements.
Externally, the property continues to offer an impressive amount of space. The beautifully landscaped rear garden provides a private and peaceful setting, with the open countryside beyond creating an attractive backdrop and far-reaching views. There is plenty of space for both relaxing and entertaining, with a covered outdoor seating area allowing the garden to be enjoyed throughout much of the year. Whether hosting summer barbecues, entertaining friends and family or simply enjoying a quiet evening overlooking the surrounding greenery, the garden provides a fantastic extension of the internal living space.
To the front, the property benefits from generous driveway parking alongside a garage, providing excellent off-road parking and additional storage. Combined with the substantial internal accommodation and generous outside space, the property offers the practicality required for modern family life without compromising on presentation or character.
Offord Cluny is a popular Cambridgeshire village offering an attractive combination of countryside living and convenient access to nearby towns. Both St Neots and Huntingdon are within easy reach, providing a wide range of shops, restaurants, leisure facilities and everyday amenities, as well as mainline railway stations offering excellent transport connections. The surrounding countryside also provides a fantastic setting for walking and outdoor activities, making the location particularly appealing for those looking to enjoy village life while remaining well connected.
This is a truly individual family home which needs to be viewed to fully appreciate the space, quality and versatility on offer. Book your viewing now.
What's included
Garden
Parking
Pool
TypeDetached house
Living Area29 m²
Bedrooms4
Bathrooms3
HeatingAsk Agent
Location
Map loading soon
Neighborhood data on demand
Nearby essentials will load when this section comes into view.
Listed on
Mortgage calculator
Estimated monthly payment
5.794 €/mo
Down payment10 % · 117.007 €
117.007 €1.053.067 € loan
Term
Total repayable1.738.103 €
Interest rate4.40 %
Representative estimate · Landomo is not a mortgage broker. · Rates updated April 2026