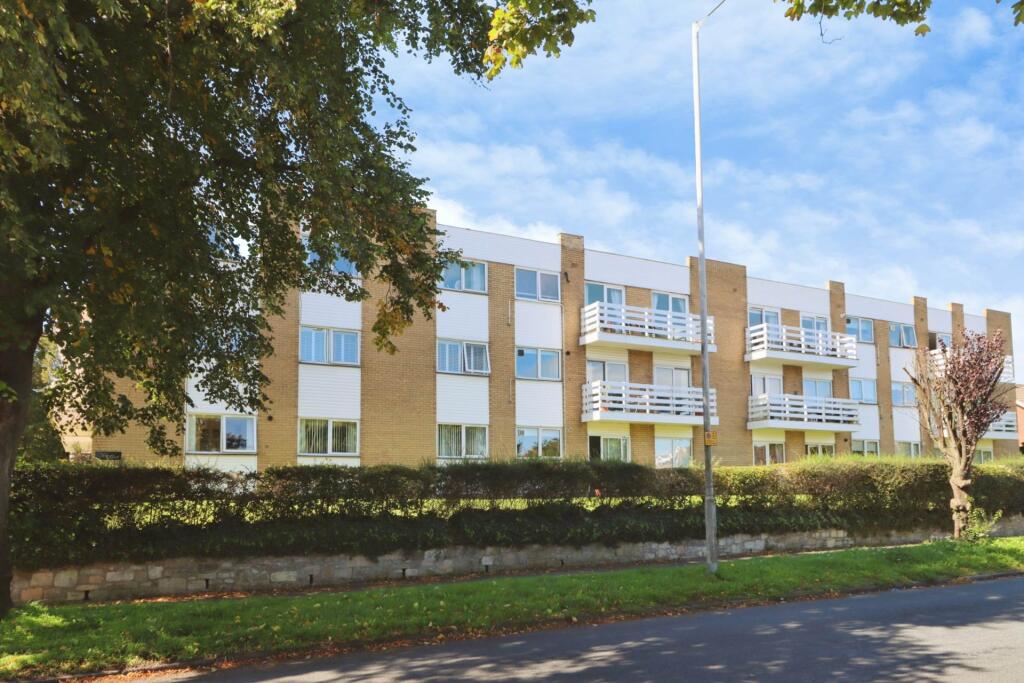
3-bed apartment for sale
Wirral, Liverpool City Region
3 bedrooms·1 bathroom
291.654 €
Listed Sep 15, 2026
About this listing
Beautiful, generously proportioned and genuinely too big to be called a flat, this top floor apartment is one that needs to be seen to be fully appreciated. With stair lifts in place, accessing the top floor couldn`t be easier, meaning there`s no need to worry about steps, and once you`re up, the reward is a lovely balcony offering fantastic views out over Bebington.
Ready to move straight into, the apartment opens with a generous hallway complete with built-in storage, setting the tone for the sense of space you`ll find throughout. The real showstopper is the L-shaped lounge dining room, a wonderfully versatile space with sliding doors leading directly onto that balcony, perfect for taking in the views or simply enjoying some fresh air. There`s a fitted kitchen too, ready and waiting with ample cupboard space and a serving hatch.
Accommodation continues with three double bedrooms, offering excellent flexibility whether you need space for a growing family, a home office, or guests to stay over. A four-piece bathroom adds a real touch of luxury, while a separate WC provides that all-important extra convenience for busy households.
Outside, residents benefit from well-kept communal gardens along with a garage en-bloc, a real bonus for storage or off-road parking.
In terms of location, you really couldn`t ask for more. The apartment is perfectly placed within walking distance of all the shops and amenities along Teehey Lane, with numerous bus routes also close by, making everyday life and commuting equally straightforward.
Offered with no onward chain, this is a rare opportunity to acquire a spacious, beautifully presented apartment in a sought-after and convenient location. Council tax band D. Leasehold subject to a monthly service charge of £175.00 and there are 138 years left on the lease.
Hallway - 21'4" (6.5m) x 8'4" (2.54m) Max
Lounge Dining Room - 24'6" (7.47m) Max x 24'11" (7.59m) Max
Kitchen - 15'5" (4.7m) x 8'0" (2.44m)
Bedroom One - 13'3" (4.04m) x 13'1" (3.99m)
Bedroom Two - 13'3" (4.04m) x 8'2" (2.49m)
Bedroom Three - 13'3" (4.04m) x 8'9" (2.67m)
Bathroom - 8'2" (2.49m) x 8'1" (2.46m)
Separate WC - 5'9" (1.75m) x 2'10" (0.86m)
what3words /// stiff.rider.stress
Notice
Please note we have not tested any apparatus, fixtures, fittings, or services. Interested parties must undertake their own investigation into the working order of these items. All measurements are approximate and photographs provided for guidance only.
What's included
Balcony
Garage
Key Stats
Key Stats
Bedrooms3
Bathrooms1
SubtypeStandard flat
HeatingDouble Glazing, Gas Central
MunicipalityWirral
Location
Map loading soon
Neighborhood data on demand
Nearby essentials will load when this section comes into view.
Listed on
Mortgage calculator
Estimated monthly payment
1.444 €/mo
Down payment10 % · 29.165 €
29.165 €262.489 € loan
Term
Total repayable433.242 €
Interest rate4.40 %
Representative estimate · Landomo is not a mortgage broker. · Rates updated April 2026