House for sale
West Suffolk, Bury St Edmunds
4 bedrooms·2 bathrooms
412.916 €
Listed Oct 7, 2026
About this listing
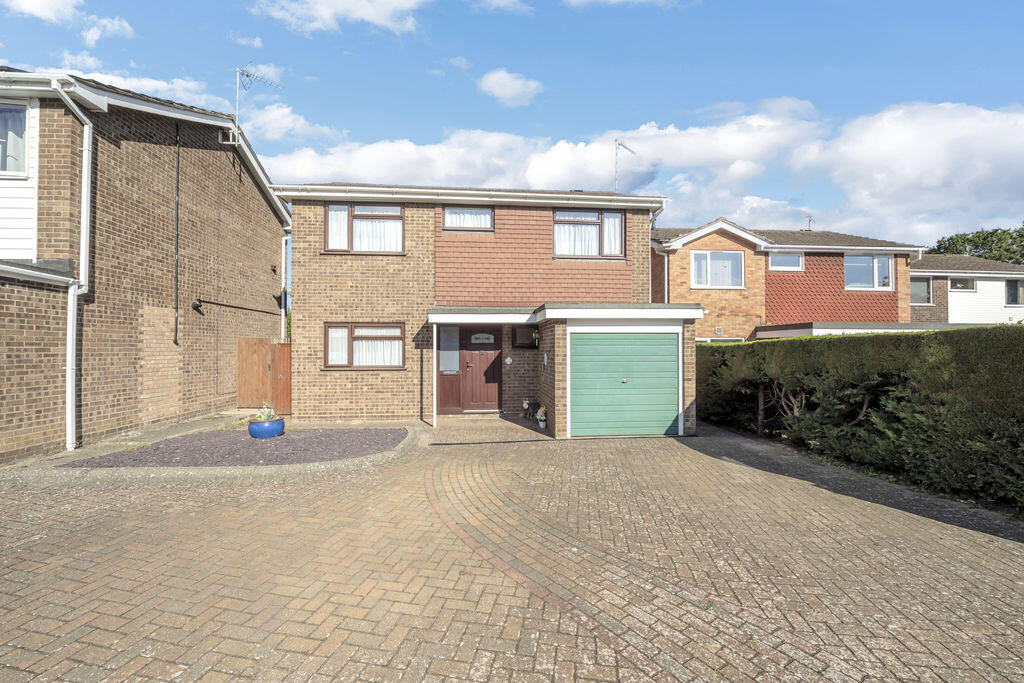
This four bedroom detached family home offers flexible accommodation.
The property comprises of a kitchen fitted with wall and base units, a spacious open plan sitting room / dining area with door leading to the garden, and a downstairs cloakroom. On the first floor there are four bedrooms and a family bathroom.
To the rear there is a low maintenance garden with paved patio area and to the front there is a garage and paved driveway providing off road parking.
Additional Information:
Tenure: Freehold EPC Rating: C
Mobile Coverage: EE, O2, Three & Vodafone are available in this area, with good outdoor and variable in-home coverage on EE & Vodafone, and good outdoor coverage on O2 & Three. (Source Ofcom)
Broadband: Standard, Superfast & Ultrafast are available in this area. (Source Ofcom)
Council Tax Band: D
Services: Mains Gas, Electric, Water & Drainage. Heating offered via gas central heating. (Please note that none of these services have been tested by the selling agent.)
Entrance Hall
5' 7'' x 8' 7'' (1.70m x 2.61m)
Kitchen
8' 4'' x 11' 1'' (2.54m x 3.38m)
Dining Area
8' 4'' x 9' 2'' (2.54m x 2.79m)
Cloakroom
2' 11'' x 6' 3'' (0.89m x 1.90m)
Garage
7' 4'' x 15' 10'' (2.23m x 4.82m)
Landing
5' 7'' x 14' 8'' (1.70m x 4.47m)
Bedroom
8' 4'' x 8' 5'' (2.54m x 2.56m)
Bedroom
8' 4'' x 11' 10'' (2.54m x 3.60m)
Bedroom
10' 10'' x 12' 8'' (3.30m x 3.86m)
Bedroom
10' 10'' x 7' 7'' (3.30m x 2.31m)
Bathroom
7' 4'' x 5' 6'' (2.23m x 1.68m)
Sitting Room
17' 9'' x 11' 7'' (5.41m x 3.53m)
What's included
Garden
Parking
TypeDetached house
Bedrooms4
Bathrooms2
Energy ClassC
HeatingAsk Agent
MunicipalityWest Suffolk
Location
Map loading soon
Neighborhood data on demand
Nearby essentials will load when this section comes into view.
Listed on
Mortgage calculator
Estimated monthly payment
2.045 €/mo
Down payment10 % · 41.292 €
41.292 €371.624 € loan
Term
Total repayable613.371 €
Interest rate4.40 %
Representative estimate · Landomo is not a mortgage broker. · Rates updated April 2026