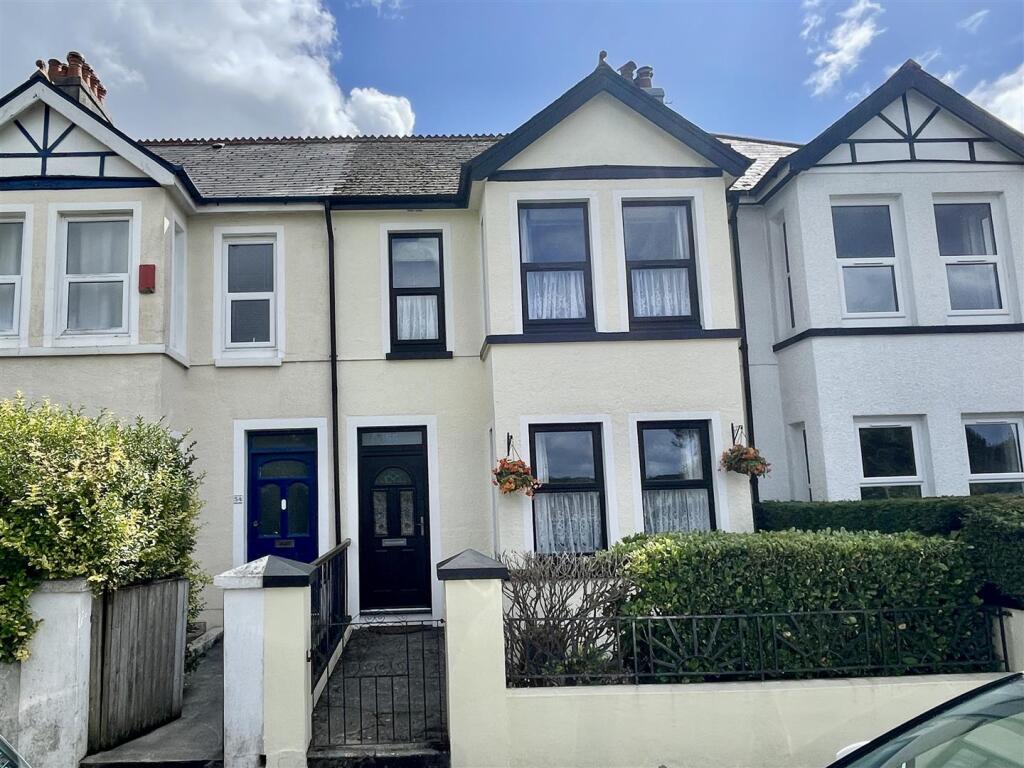
House for sale
Plymouth
3 bedrooms·1 bathroom
309.652 €
Listed Sep 10, 2026
About this listing
Substantial 1930s mid-terraced house, owned by the current owners for over 25 years. Arranged over 2 main floors with a spacious lower-ground-floor workshop/utility room & wc, offering garden access & further potential. The ground floor comprises an entrance hall, front lounge with fireplace, separate dining room & modern fitted kitchen. Upstairs are 3 bedrooms & a bathroom/wc. Externally, there is a small front garden & an enclosed, southerly-facing rear garden.
Ford Park Road, Mutley, Plymouth, Pl4 6Nu -
Summary - A substantial mid-terraced house which is understood to have been built in the 1930s. Owned by the present owners for over 25 years. Principally laid out over 2 storeys but also has the benefit of a spacious area at lower ground floor, comprising a large workshop/utility room with good head height of around 6'1" minimum and giving access to the garden. A large void to the front with further potential.
On the ground floor, a spacious hall, a good sized front-set lounge with fireplace, a separate dining room & a small quality modern fitted integrated kitchen. At 1st floor level, the landing gives access to 3 bedrooms & a bathroom/wc. At lower ground floor is a large workshop/utility room and a wc.
Externally, a small area of frontage and to the rear, a southerly-facing, enclosed, lawned & walled garden.
Location - Found in this popular established residential area of Mutley, bordering on Peverell, and with a good variety of local services & amenities to hand including those on Mutley Plain & Hyde Park. There is convenient access into the city & close by connections to major routes in other directions.
Accommodation -
Ground Floor -
Hall - 5.28m x 1.75m overall (17'4 x 5'9 overall) - Staircase rises up to the 1st floor. Door under the stairs gives access to stairs descending to the lower ground floor.
Lounge - 4.70m x 3.35m maximum (15'5 x 11' maximum) - Wide bay window to the front. Tiled fireplace.
Dining Room - 3.73m x 3.10m (12'3 x 10'2) - Window overlooking the rear. Tiled fireplace.
Kitchen - 2.36m x 2.03m (7'9 x 6'8) - Window to the rear. Modern fitted & integrated kitchen. Range of cupboard & drawer storage including a larder. Integrated appliances include a CDA microwave set over a Zanussi oven, a slimline dishwasher, a contemporary enamel sink, cupboard housing the Worcester Greenstar condensing combination boiler, installed 2022, servicing the central heating & domestic water, CDA 4 ring schott ceran hob & fridge.
First Floor Landing - 2.92m x 1.80m (9'7 x 5'11) -
Bedroom One - 4.78m x 3.12m (15'8 x 10'3) - Window to the front with long open views looking across to the cemetery and beyond.
Bedroom Two - 3.84m x 3.30m (12'7 x 10'10) - Window to the rear with open views.
Bedroom Three - 2.39m x 1.83m (7'10 x 6') - Fitted storage cupboard. Window to the front with similar long views to bedroom 1.
Bathroom - 2.26m x 1.78m (7'5 x 5'10) - Window to the rear. Suite comprising bath with curved shower screen & thermostatic shower over. Pedestal wash-hand basin. Close coupled wc.
Lower Ground Floor -
Workshop/Utility Room - 7.52m x 4.75m (24'8 x 15'7) - Window to the rear. Door to back garden. Space & plumbing suitable for automatic washing machine. Storage cupboard. Minimum around 6'1 head height.
Wc - 1.09m x 0.89m (3'7 x 2'11) - Window to the rear. Wc. Wash-hand basin.
Externally - Set back from the street & pavement by a small front garden. To the rear, a walled & lawned back garden with a variety of shrubs & bushes. Enjoying a good degree of privacy. Pedestrian gate to rear service pathway.
Council Tax - Plymouth City Council
Council Tax Band: B
Services Plymouth - The property is connected to all the mains services: gas, electricity, water & drainage.
What's included
Terrace
Garden
Fireplace
Key Stats
Key Stats
TypeTerraced house
Bedrooms3
Bathrooms1
HeatingGas Central
Location
Map loading soon
Neighborhood data on demand
Nearby essentials will load when this section comes into view.
Listed on
Mortgage calculator
Estimated monthly payment
1.533 €/mo
Down payment10 % · 30.965 €
30.965 €278.687 € loan
Term
Total repayable459.977 €
Interest rate4.40 %
Representative estimate · Landomo is not a mortgage broker. · Rates updated April 2026