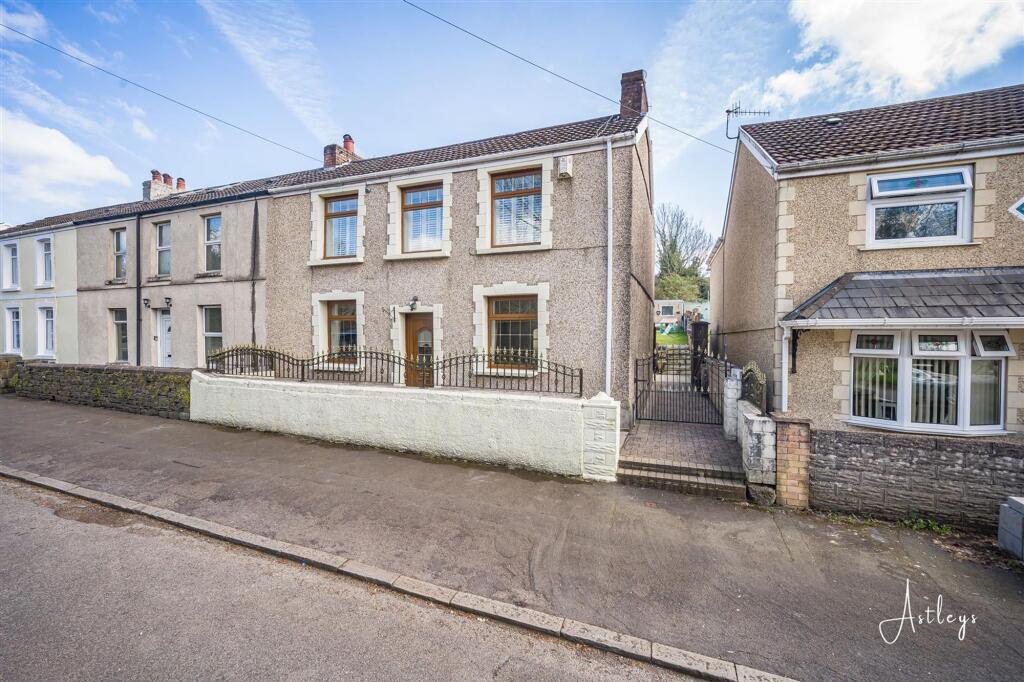
House for sale, 121 m²
Swansea, Bon-y-maen
3 bedrooms·1 bathroom
248.859 €
2.057 €/m²
Listed Oct 9, 2026
About this listing
An end terrace house presents an excellent opportunity for those seeking a comfortable family home. Spanning an impressive 1,302 square feet, this property is offered with no onward chain, allowing for a smooth transition into your new home The location is particularly advantageous, with essential amenities such as schools, shops, and local services conveniently nearby. Additionally, direct routes into Swansea, Morfa retail park, and the M4 ensure that commuting and leisure activities are easily accessible. Upon entering the home, you will find a well-designed ground floor that features a spacious living room and a separate sitting room, providing ample space. The kitchen and dining area flow seamlessly into a bright conservatory, which serves as a perfect connection to the garden, allowing natural light to fill the home. The first floor comprises three comfortable bedrooms, complemented by a family bathroom and a separate WC, catering to the needs of a growing family. The rear of the property boasts a south-facing garden, an inviting outdoor space ideal for both relaxation and dining. The patio area is perfect for enjoying al fresco meals, while the generous lawn beyond offers a wonderful space for children to play or for gardening enthusiasts to cultivate their green fingers. A small courtyard at the front adds to the charm of this lovely home. In summary, this end terrace house on Jersey Road is a fantastic opportunity for anyone looking to settle in a friendly community, with the added benefit of a bright and spacious living environment.
EPC Rating: C
Living Room
Dimensions: 4.28m x 4.21m (14'1" x 13'10"). The room is anchored by a focal fireplace with an electric fire and surround. A staircase rises to the first floor, with double glazed front window. The floor is finished with fitted carpet and a radiator.
Sitting Room
Dimensions: 4.28m x 3.28m (14'1" x 10'9"). Double glazed window to front, fitted carpet, radiator.
Kitchen/Dining Room
Dimensions: 2.71m x 6.97m (8'11" x 22'10"). The kitchen is fitted with a matching range of wall and base units with worktop space over. A one and a 1+1/2 bowl sits beneath a rear double glazed window overlooking the garden, alongside a built-in cooker and gas hob with an extractor above. There is plumbing in place for a washing machine and dishwasher, together with a vent for a tumble dryer. Tiled flooring offers a durable finish and a radiator.
Conservatory
Double glazed windows to side and rear, laminate flooring.
Landing
Fitted carpet.
Master Bedroom
Dimensions: 4.28m x 4.42m (14'1" x 14'6"). Two double glazed windows to the front, fitted wardrobe, fitted carpet and a radiator.
Bedroom 2
Dimensions: 4.28m x 3.07m (14'1" x 10'1"). Double glazed window to front, fitted wardrobe, fitted carpet, radiator.
Bedroom 3
Dimensions: 2.71m x 3.41m (8'11" x 11'2"). Double glazed window to rear fitted wardrobes, fitted carpet, radiator.
Bathroom
The bathroom is arranged with a four piece suite that includes a bath, separate shower cubicle, wash hand basin and WC. A frosted rear window, tiled walls and flooring and a radiator.
WC
Frosted double glazed window to rear, WC, tiled flooring.
External
To the front of the property there is a small courtyard.
Rear Garden
The rear garden enjoys a warm southerly aspect with a patio for outdoor dining and a generous lawn beyond. The is also an outside shed with electrics.
Agents Note
Tenure _ Freehold Council Tax Band - C Parking - On Street Services - Services - Mains electric. Mains sewerage. Mains Gas. Mains Meter. Mobile coverage - EE Vodafone Three O2 Broadband - Standard - 20 Mbps Ultrafast 1000 Mbps Satellite / Fibre TV Availability - BT Sky Virgin
What's included
Terrace
Garden
Parking
TypeTerraced house
Living Area121 m²
Bedrooms3
Bathrooms1
Energy ClassC
HeatingAsk Agent
Location
Map loading soon
Neighborhood data on demand
Nearby essentials will load when this section comes into view.
Listed on
Mortgage calculator
Estimated monthly payment
1.232 €/mo
Down payment10 % · 24.886 €
24.886 €223.973 € loan
Term
Total repayable369.671 €
Interest rate4.40 %
Representative estimate · Landomo is not a mortgage broker. · Rates updated April 2026