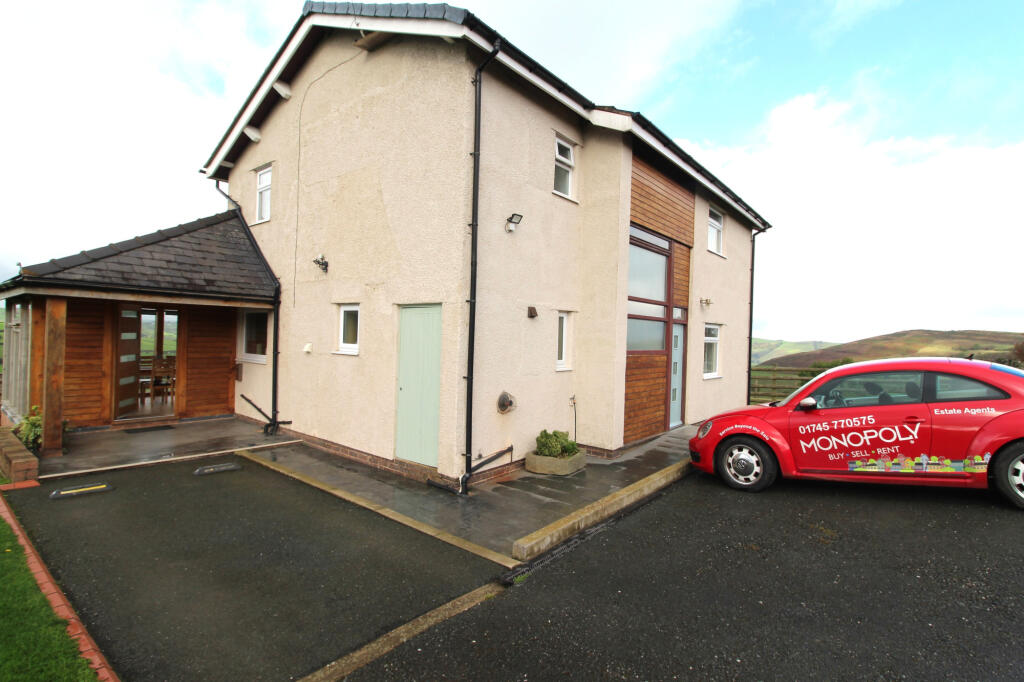
House to rent
Llandudno
4 bedrooms·3 bathrooms
1.633 €/mo
Listed Sep 16, 2026
About this listing
Discover the epitome of modern living in this exquisite 4-bedroom, 3-bathroom house available for rent in the sought-after Denbigh area. Situated in a peaceful semi rural location with stunning countryside views this property offers an ideal blend of convenience and comfort, making it the perfect place to call home.
Boasting a spacious layout, this stylish house is designed to provide a comfortable and luxurious lifestyle. The elegant interior features a well-appointed kitchen, perfect for creating culinary masterpieces, and a bright and airy living area, ideal for relaxation and entertaining guests.
Convenience is key with this property, as it is within close proximity to several top-rated schools, including Llanefydd School (0.46km), Cefn Meiriadog County Primary School (3.82km), and Ysgol Cefn Meiriadog (3.83km), ensuring quality education options for families.
For those who rely on public transport, the property is situated near the Llannefydd, War Memorial bus stop (0.49km), providing seamless connectivity to the surrounding areas. Furthermore, the Abergele & Pensarn Rail Station (8.95km) and Rhyl Railway Station Stand E (11.36km) offer convenient travel options for commuters.
Furthermore, the property is surrounded by an array of leisure options, including the Merlin Cinemas Strand Cinema Rhyl (10.63km), offering entertainment for residents.
With its prime location, this property also provides easy access to green spaces and countryside walks.
Dont miss out on the chance to experience a vibrant and fulfilling lifestyle in this exceptional property. Seize this opportunity to secure a remarkable living experience in this thriving community.
Due to the the location of this property situated close to farmland with sheep this property will not be suitable for applicants with pets.
Hallway
A welcoming hallway featuring attractive tiled-effect flooring, providing a practical and easy-to-maintain finish. The hallway benefits from radiators and provides a comfortable entrance into the property, with access to the adjoining rooms.
Reception 1 - 4.78 x 3.34 m (15′8″ x 10′11″ ft)
A spacious and characterful reception room featuring attractive wooden flooring and a feature hearth housing an electric log burner, creating a warm and inviting focal point. The room benefits from dual-aspect windows, offering lovely far-reaching views over the surrounding farmland and countryside, making this an ideal space for relaxing and entertaining.
Sun Room - 3.24 x 4.17 m (10′8″ x 13′8″ ft)
A bright and spacious sun room featuring attractive tiled flooring and impressive floor-to-ceiling windows, allowing plenty of natural light to fill the space while providing stunning views over vast acres of surrounding fields. The room benefits from direct access onto the decking area, creating a wonderful connection with the outdoors and an ideal spot to relax and enjoy the peaceful countryside surroundings.
Kitchen - 3.66 x 2.97 m (12′0″ x 9′9″ ft)
A stylish and well-appointed kitchen featuring chalk-coloured gloss-finish base units, complemented by a practical tiled floor. The kitchen benefits from a stainless-steel sink and drainer, oven and hob, integrated dishwasher and freestanding fridge freezer. A breakfast bar provides a useful and sociable space for casual dining, creating a practical kitchen ideal for everyday living and entertaining.
Utility
A practical and well-presented utility room featuring tiled flooring and providing useful space for laundry facilities. The room includes a washing machine and tumble dryer, offering a convenient and dedicated area for everyday household needs.
Landing - 4.34 x 0.77 m (14′3″ x 2′6″ ft)
A bright and welcoming landing featuring fully carpeted stairs and landing, providing a comfortable and attractive finish. Floor-to-ceiling windows flood the space with natural light and create a spacious, airy feel, making this a particularly impressive feature of the property.
Master Bedroom - 3.67 x 3.14 m (12′0″ x 10′4″ ft)
A spacious and comfortable master bedroom featuring dual-aspect windows, allowing plenty of natural light into the room and offering pleasant views. The room is fully carpeted for added comfort and benefits from two radiators, providing excellent warmth throughout.
En-Suite - 1.58 x 0.75 m (5′2″ x 2′6″ ft)
A modern and stylish en-suite featuring a tiled floor, contemporary WC and vanity unit with wash basin. The room benefits from a dedicated shower cubicle with a luxurious waterfall shower head, complemented by a chrome ladder-style radiator for added comfort and practicality.
2nd bedroom - 4.80 x 3.31 m (15′9″ x 10′10″ ft)
A bright and inviting second bedroom featuring a large picture window offering stunning far-reaching views over the surrounding countryside. The room is fully carpeted for comfort and benefits from built-in cupboards, providing excellent practical storage space.
3rd Bedroom - 4.40 x 3.31 m (14′5″ x 10′10″ ft)
A bright and well-presented third bedroom featuring attractive laminate flooring and dual-aspect windows, allowing plenty of natural light to fill the room. The dual aspect provides pleasant views and creates a light, airy and comfortable space.
4th Bedroom - 3.64 x 2.84 m (11′11″ x 9′4″ ft)
A bright and spacious fourth bedroom featuring attractive wooden flooring and dual-aspect windows, allowing an abundance of natural light to fill the room. The dual aspect provides pleasant views and creates a light, airy and versatile space, ideal for use as a bedroom, home office or additional living space.
Bathroom - 2.35 x 1.60 m (7′9″ x 5′3″ ft)
A well-appointed bathroom featuring attractive tiled flooring, a modern WC and vanity unit with wash basin. The room benefits from a full-size bath, complemented by a chrome ladder-style radiator, providing both practicality and comfort.
Wet Room - 3.32 x 1.54 m (10′11″ x 5′1″ ft)
A modern and spacious wet room featuring a large walk-in shower with spa-style shower attachment, providing a luxurious and refreshing showering experience. The room is complemented by a WC and wash hand basin, creating a practical and well-appointed space suitable for everyday use.
Outdoor Area
The property benefits from a private driveway providing convenient off-road parking, along with a small lawned area to the front. The garden is enclosed by attractive fencing, creating a neat and defined outdoor space while complementing the surrounding countryside setting.
What's included
Garden
Parking
Key Stats
Key Stats
TypeDetached house
Bedrooms4
Bathrooms3
HeatingAsk Agent
Deposit1.633 €
Location
Map loading soon
Neighborhood data on demand
Nearby essentials will load when this section comes into view.