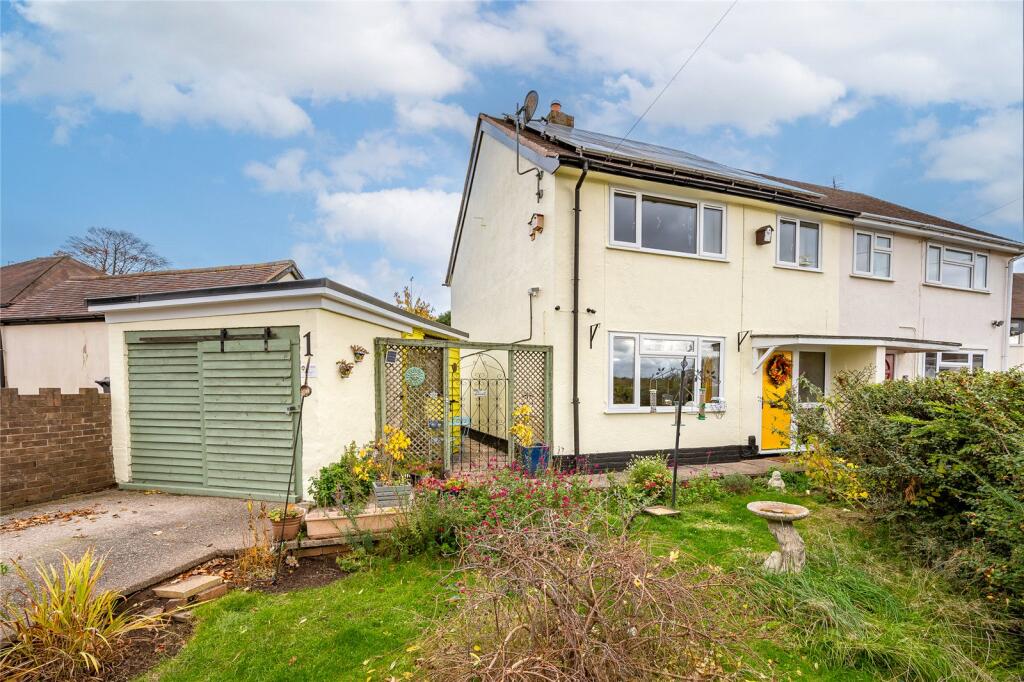
House for sale
Priorslee Village, St. Georges, St. Georges and Priorslee
3 bedrooms·1 bathroom
276.094 €
Listed Nov 5, 2026
About this listing
In the popular residential area of St Georges, Telford, this semi detached home is conveniently located for a range of local amenities, including schools and shops. Telford town centre is just a short drive away, offering an excellent selection of retail outlets, pubs, restaurants and leisure facilities, along with a railway station and convenient access to the M54 motorway.
An entrance hallway leads into an inviting lounge, featuring a characterful log burner, double-glazed window to the front and an opening through to a separate dining room, ideal for family living. The kitchen offers a good range of fitted units, an electric hob and oven, together with a double-glazed door providing access to the rear garden, perfect for entertaining.
To the first floor are three bedrooms and a family bathroom, fitted with both a bath and a separate shower cubicle.
Externally, the property benefits from a driveway and a lawned front garden complemented by a variety of shrubs. There is also a useful outbuilding, with the front section having a sliding door opening into a storage area. Beyond this, a gated entrance leads to a dedicated home office, which is both soundproofed and insulated, making it an ideal space for working from home. A compost toilet is also provided.
The rear garden is a particularly attractive feature of the property, offering a wonderful wildlife-friendly environment. Rich in established shrubs and planting, the garden provides several seating areas and a lovely wildlife pond. It is also home to a variety of visiting wildlife, including birds and a resident family of hedgehogs, creating a peaceful and natural outdoor space to enjoy.
Agent's Notes:
Solar panels
All service are mains connected
Off street parking
Mobile coverage from all four major networks available*
Ultrafast Broadband available*
*Results provided by Ofcom and correct at time of listing
Anti-Money Laundering (AML) Checks
We are required by law to conduct anti-money laundering checks on all those buying a property. DB Roberts retain responsibility for ensuring checks and any ongoing monitoring are carried out correctly. The initial checks are performed using Movebutler. The cost of these checks is £20 Plus VAT (£24) for the first buyer and £10 Plus VAT (£12) for every additional buyer. This fee covers the cost of obtaining relevant data and any manual checks or monitoring which might be required. This fee will need to be paid by you in advance, ahead of us issuing a memorandum of sale and is non-refundable.
Entrance Hall
Lounge
3.7m x 3.6m
Dining Room
2.9m x 2.7m
Kitchen
3.3m x 2.7m
First floor Landing
Bedroom
3.3m x 3.7m
Bedroom
2.9m x 2.8m
Bedroom
2.7m x 2.2m
Bathroom
2.6m x 1.8m
External Store
2.8m x 1.9m
Home Office with Separate WC
2.9m x 2.4m
What's included
Garden
Garage
Parking
Fireplace
TypeSemi-detached house
Bedrooms3
Bathrooms1
HeatingGas
MunicipalityPriorslee Village
Location
Map loading soon
Neighborhood data on demand
Nearby essentials will load when this section comes into view.
Listed on
Mortgage calculator
Estimated monthly payment
1.367 €/mo
Down payment10 % · 27.609 €
27.609 €248.485 € loan
Term
Total repayable410.128 €
Interest rate4.40 %
Representative estimate · Landomo is not a mortgage broker. · Rates updated April 2026