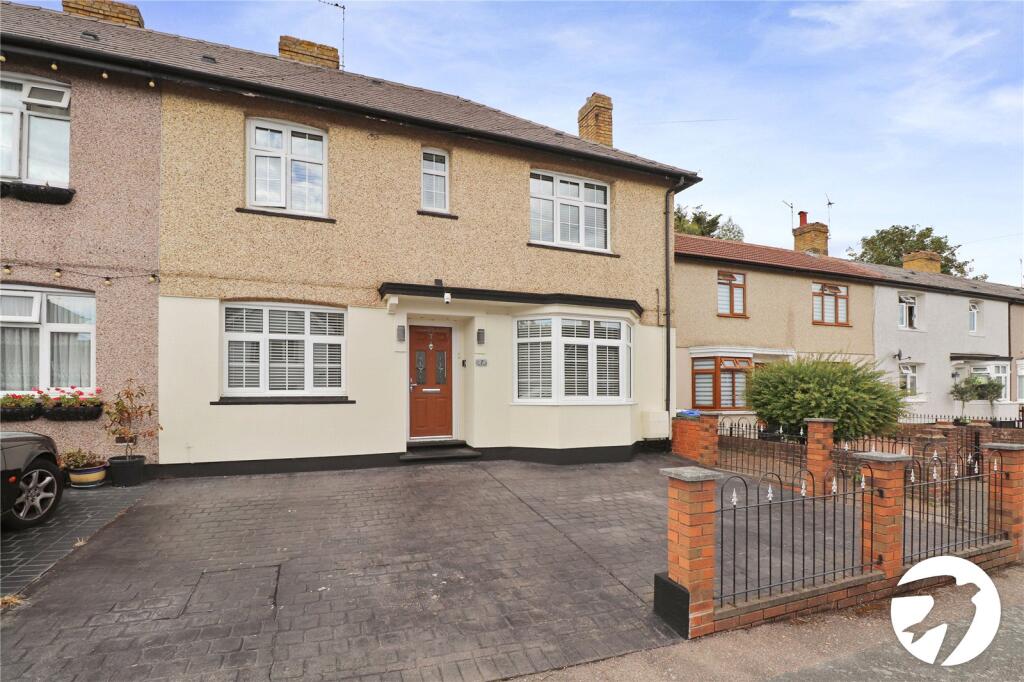
House for sale, 83 m²
London
3 bedrooms·1 bathroom
553.516 €
6.669 €/m²
Listed Aug 28, 2026
About this listing
Rare to the market is this well presented three bedroom semi-detached family home available for your earliest viewing! Offered with no onward chain and benefitting from off-street parking & a ground floor WC, please call to arrange an internal viewing!
Key Terms
At the heart of Belvedere is Nuxley Village – where you’ll find shops, pubs, restaurants and the Robinson Jackson branch. Explore a little further and you’ll find Lesnes Abbey, with its historic monastic ruins and formal gardens, and Bostall Woods with its protected bluebell fields and ancient trees.
Belvedere residents will be a manageable walk or one stop on the train line away from Abbey Wood’s Elizabeth Line.
Entrance Hall
Composite door to the front with a glazed pane. Wood laminate flooring. Radiator. Door to WC.
Lounge/Diner
12' 4" x 19' 8" (3.76m x 6m)
Double glazed bay window to the front. Double glazed french doors to the rear. Radiator. Electric fire with decorative surround. Wood laminate flooring.
2nd Reception room
9' 10" x 12' 0" (3m x 3.66m)
Double glazed window to the front. Wood laminate flooring. Radiator. Could be used as a 4th bedroom.
Ground floor WC
WC. Wash hand basin with mixer tap. Tiled floor and walls. Storage cupboard. Extractor fan.
Kitchen
10' 1" x 7' 6" (3.07m x 2.29m)
Double glazed window to the rear. A range of wall and base units with work surfaces above with a composite sink and mixer tap. Integrated oven/grill, fridge freezer and slimline dishwasher. Extractor fan and induction hob. Space for a washing machine and tumble dryer. Tiled flooring.
Landing
Double glazed frosted window to the rear. Carpet. Storage cupboard.
Bedroom One
11' 8" x 13' 4" (3.56m x 4.06m)
Two double glazed windows to the front. Carpet. A range of built in wardrobes. Radiator.
Bedroom Two
11' 8" x 12' 6" (3.56m x 3.8m)
Double glazed window to the front. Carpet. Radiator. Built in mirrored wardrobes housing the boiler and water cylinder.
Bedroom Three
7' 5" x 10' 2" (2.26m x 3.1m)
Double glazed window to the rear. Radiator. Carpet.
Bathroom
Two double glazed frosted windows to the rear. Corner bath with mixer tap and shower attachment. WC. Pedestal wash hand basin with a mixer tap. Mixer shower for wet room. Heated towel rail. Tiled walls and flooring.
Garden
Access to the side. Outside tap. Decked area. Gazebo. Storage shed. Planted boarders. BBQ area. Approx. 55ft in length. Shed with electricity measuring 15'7" x 13'5" (narrowing to 10'0").
External
Off-street parking to the front.
What's included
Garden
Parking
Key Stats
Key Stats
TypeSemi-detached house
Living Area83 m²
Bedrooms3
Bathrooms1
HeatingAsk Agent
MunicipalityLondon
Location
Map loading soon
Neighborhood data on demand
Nearby essentials will load when this section comes into view.
Listed on
Mortgage calculator
Estimated monthly payment
2.741 €/mo
Down payment10 % · 55.352 €
55.352 €498.164 € loan
Term
Total repayable822.227 €
Interest rate4.40 %
Representative estimate · Landomo is not a mortgage broker. · Rates updated April 2026