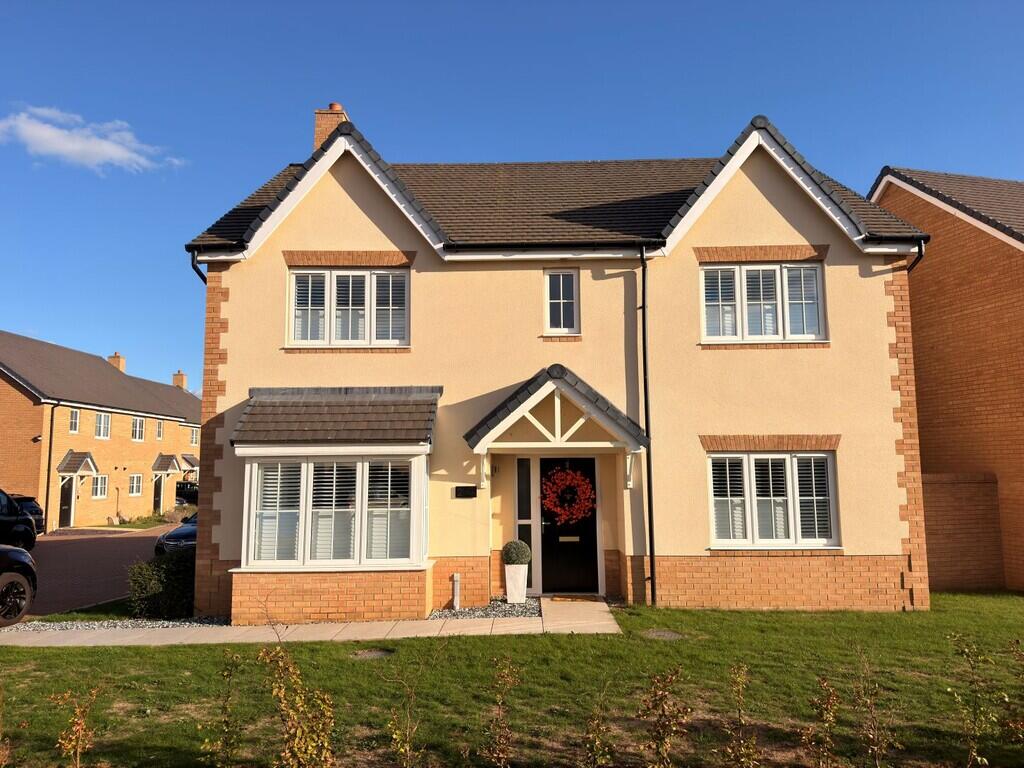
House for sale
Stevenage, Potton
4 bedrooms·2 bathrooms
739.680 €
Listed Oct 14, 2026
About this listing
A double fronted, four double bedroom detached family home over looking the green on a popular small develpment built by Dandara Homes. This family home is every bit a stunning, immaculate home with upgraded improvements to a high quality as you can see from the photographs (a full list is available). A viewing of this stunning home is certainly recommended and we are sure you will not be dissapointed.
PARTICULARS Storm porch with lighting, composite door leading through to:
ENTRANCE HALL Stairs rising to the first floor with tailor made drawer storage units under, radiator, door to:
CLOAKROOM Wall mounted wash hand basin, radiator, W.C., extractor.
STUDY 11'1" x 6'5" Double glazed window to the front with shuttering, radiator, acoustic timber panellling to the far wall.
LOUNGE 15' x 11'7" Box bay double glazed window to the front with shuttering, radiator.
KITCHEN/DAY ROOM 30'8 x 11'7" This is the whole width across the rear of the property with two double glazed windows and patio doors onto the rear garden giving plenty of light.
A high spec kitchen (upgraded from the original) with high gloss base and wall mounted units with granite worktop surfaces and splash guard suround, stainless steel sink, white Smeg induction hob with extractor over, oven, microwave and grill, large built in Miele fridge/freezer, built in dishwasher, large center island providing further work top surfaces and seating, recessed lighting, large storage cupboard, cupboard, two radiators.
UTILITY ROOM 6'1" x 6' Base and wall mounted units to compliment the kitchen, space and plumbing for washing machine, space for tumber fryer, double glazed door to the garden.
LARGE LANDING Radiator, access to the loft space.
BEDROOM ONE 15'3" x 13'5" Double glazed window to the front with shuttering, fitted full length wardrobes, radiator.
ENSUITE Large walk in shower with glazed screening and fully tiled, heated towel rrail, obscure double glazed window to the front.
BEDROOM TWO 11'4" x 11'4" Double glazed window to the front with shuttering, storage cupboard, radiator.
BEDROOM THREE 11'9" x 10'4" Double glazed window to the rear with electric blinds fitted, glass fronted built in wardrobe, radiator.
BEDROOM FOUR 13'8" x 8'10 Double glaxed window to the rear with electric blinds, radiator.
FAMILY BATHROOM Bath with shower over (full tiled), W.C., wash hand basin, splash guard surround, tiled flooring, heated towel rail, obscure double glazed window to the rear.
EXTERNALLY
REAR GARDEN Upgraded from the original providing: a large patio and pergola area with fitted lighting, lawn area, dedicated BBQ area with worktop, covered decked seating area for dining or socialising with power for T.V and drinks fridge, walled to one side with gated access to the off road parking for two, personal door to the gymnasium.
GYMNASIUM (FORMALLY THE GARAGE) Detached (formally the garage) and now professionally converted to a gymnasium with gymnasium flooring, fully insulated dry lined walls and ceiling with small loft area, mirrored wall, power and lighting, original up and over door to the front, door to a large store room currently used as a pantry, power and lighting.
FRONT GARDEN Path with fitted lighting overlooking the green, lawn area.
What's included
Garden
TypeDetached house
Bedrooms4
Bathrooms2
HeatingAsk Agent
Location
Map loading soon
Neighborhood data on demand
Nearby essentials will load when this section comes into view.
Listed on
Mortgage calculator
Estimated monthly payment
3.663 €/mo
Down payment10 % · 73.968 €
73.968 €665.712 € loan
Term
Total repayable1.098.768 €
Interest rate4.40 %
Representative estimate · Landomo is not a mortgage broker. · Rates updated April 2026