House for sale, 97 m²
Tonbridge
3 bedrooms·2 bathrooms
468.093 €
4.826 €/m²
Listed Oct 16, 2026
About this listing
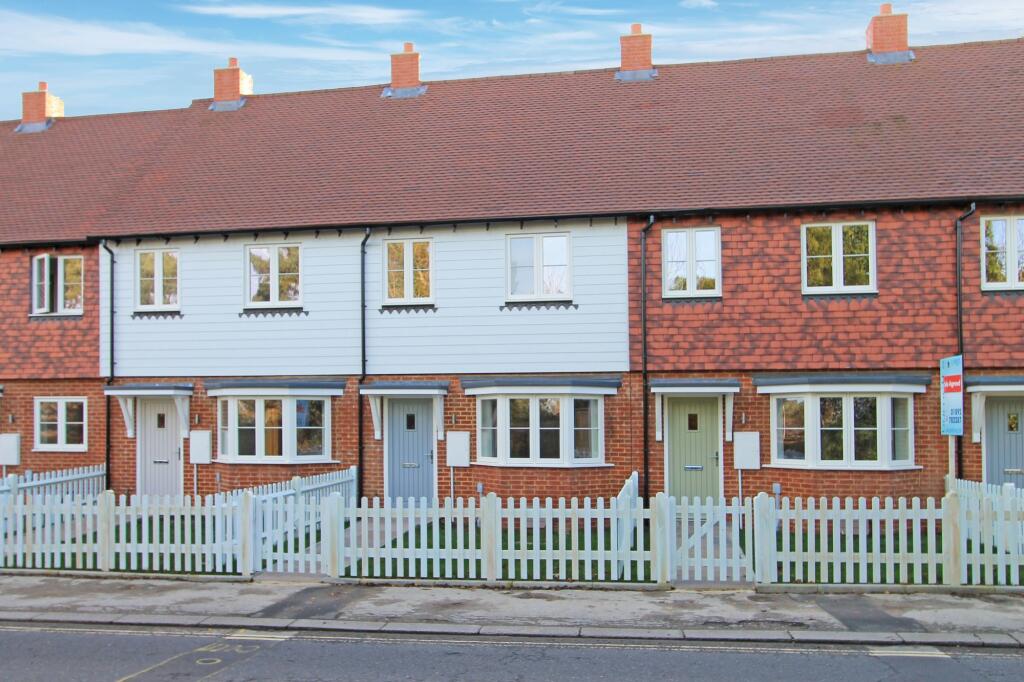
Only available for a short time before being let so please contact asap if you are interested - this EPC rated A, recently built, three bedroom house benefits from two bath/shower rooms (one en-suite), a downstairs WC, open plan kitchen/dining room and sitting room with bay window, with parking and south facing garden.
Built by an excellent, local, independent builder, SB Ten Construction, this house has been beautifully finished and appointed, with the developer focusing on the quality of materials and finish, to include under floor heating throughout the ground floor, radiators on the first floor, mains gas combi-boiler, photo-voltaic panels, double glazed windows with their own ten year guarantee, plus an NHBC ten year guarantee on the house.
It is constructed with brick and block ground floors and timber framed first floors, with Cedral weatherboarded upper elevations, beneath a tiled roof. Note, the chimney is false for design purposes only.
Bi-fold doors from the kitchen/dining room lead out to a paved patio, beyond which is a lawn with paved stepping stones leading to the rear gated access and a garden shed in the far corner. The garden has a 6ft close boarded fence around the perimeter. From the back gate, a path and steps lead up to the parking area, accessed off Highfields Lane. The house comes with two allocated parking spaces including one with an electric car charging point.
The open plan kitchen/dining room is fitted with sleek, pale grey kitchen units with Corian worktops, integrated appliances and a breakfast bar. Oak-effect LVT flooring is laid throughout the ground floor including the bay-fronted sitting room, cloakroom, utility room and entrance hall.
The first floor comprises a landing with airing cupboard, the principal bedroom at the front, with en-suite shower room, plus a further double bedroom and single bedroom to the rear and a family bathroom with shower over a panelled bath.
The photographs included within the marketing details are from 2025, prior to the property being let.
Interest & Reservations:
To reserve a property, a deposit of £2,000 will be required.
Location:
The property is located towards the end of Burwash High Street.
Burwash is a popular village located about 13 miles South of Tunbridge Wells and 16 miles North of Hastings in the High Weald Area of Outstanding Natural Beauty.
The village has retained many of its High Street facilities including two public houses, a tea/coffee shop, convenience store, a hairdressers, plus village hall, doctor’s surgery, churches, primary school and petrol station. The surrounding countryside is beautiful and offers lots of walking opportunities.
More comprehensive shopping facilities, including supermarkets, can be found at Heathfield (6.5 miles) and Hawkhurst (8 miles).
Stonegate station is about 2.6 miles from the property and Etchingham station is just 4 miles away. This train line runs to London Charing Cross and Cannon Street with services to London Bridge in just over 1 hour from Stonegate. There are bus services from Burwash to Heathfield and Uckfield.
Material Information:
Rother District Council. Council Tax Band C.
Mains Gas, electricity, water and sewerage.
Photo Voltaic Panels will assist to generate electricity.
We are not aware of any safety issues or cladding issues. There is no asbestos at the property.
The property is located within the High Weald National Landscape and local conservation area.
The titles have easements and restrictions. We suggest you seek legal advice on the title.
According to the Government Flood Risk website, there is a very low risk of flooding.
Broadband coverage: we are informed that Superfast broadband is available to the property
There is mobile coverage from various networks.
We are not aware of any mining operations in the vicinity.
We are not aware of planning permission for new houses / extensions at any neighbouring properties.
The property does have step free access at the front, but there are steps to the parking at the rear.
B4, B5
Disclaimer
These sales particulars are designed as a general guide. We have not carried out a detailed survey nor tested the services, appliances and specific fittings. All measurements and distances are approximate. Parties are advised to verify the accuracy of any details when considering making an offer. These particulars are believed to be accurate at the time of publishing, but we cannot guarantee their accuracy and they should not be relied upon as statements or representations of fact, and they do not form part of any contract. Any reference to alterations made to any part of the property is not a statement that the necessary planning, building regulations or any other consent has been obtained. It should not be assumed that any items photographed are included in the sale. Please contact us if there is a specific area of importance to you, particularly if travelling some distance.
What's included
Terrace
Parking
TypeTerraced house
Living Area97 m²
Bedrooms3
Bathrooms2
HeatingSolar, Gas Central
Location
Map loading soon
Neighborhood data on demand
Nearby essentials will load when this section comes into view.
Listed on
Mortgage calculator
Estimated monthly payment
2.318 €/mo
Down payment10 % · 46.809 €
46.809 €421.284 € loan
Term
Total repayable695.336 €
Interest rate4.40 %
Representative estimate · Landomo is not a mortgage broker. · Rates updated April 2026