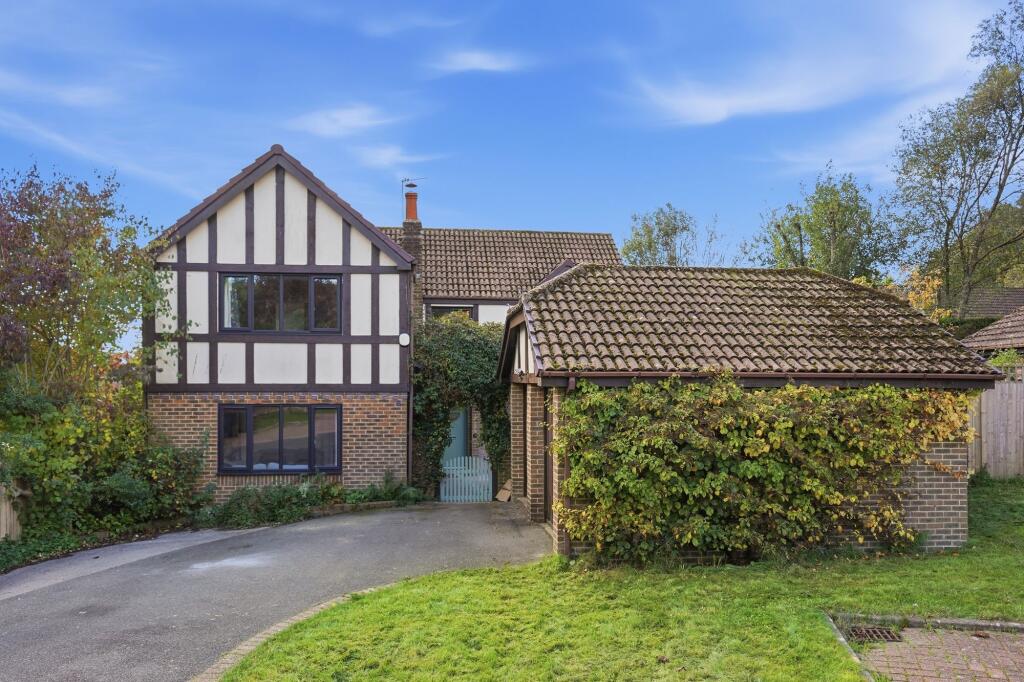
House to rent, 158 m²
Tonbridge
5 bedrooms·2 bathrooms
3.290 €/mo
20 €/m²
Listed Nov 4, 2026
About this listing
Sycamore Close, Heathfield
Situated at the end of a quiet cul-de-sac on the Green Lane Development, on the southern outskirts of Heathfield, this spacious five bedroom detached family home offers approximately 1,782 sq ft of versatile accommodation, a private rear garden, driveway parking and a detached garage.
The ground floor comprises an entrance hall, a spacious open-plan kitchen/dining room with central island and bi-fold doors opening onto the rear garden, a separate sitting room, an additional snug/office, utility room and downstairs cloakroom.
On the first floor are Five bedrooms, including a principal bedroom with fitted wardrobes and en-suite shower room and a family bathroom with shower over the bath.
Outside, the enclosed rear garden features a paved patio and lawn. To the front, a private driveway provides off-road parking and access to a double detached garage.
The property is conveniently located for Heathfield High Street, local schools, shops and amenities, with the Cuckoo Trail also nearby.
Need to know
EPC - C
Utilities - Mains water and drainage and air source heat pump
Council Tax Band - F
Council Tax - Wealden District Council
Deposit - 5 Weeks Rent
EPC Rating: C
Disclaimer
In accordance with current legal requirements, all prospective purchasers are required to undergo an Anti-Money Laundering (AML) check. An administration fee of £40 per property will apply. This fee is payable after an offer has been accepted and must be settled before a memorandum of sale can be issued.
What's included
Terrace
Garden
Parking
TypeDetached house
Living Area158 m²
Bedrooms5
Bathrooms2
Energy ClassC
HeatingAir Source Heat Pump
Location
Map loading soon
Neighborhood data on demand
Nearby essentials will load when this section comes into view.