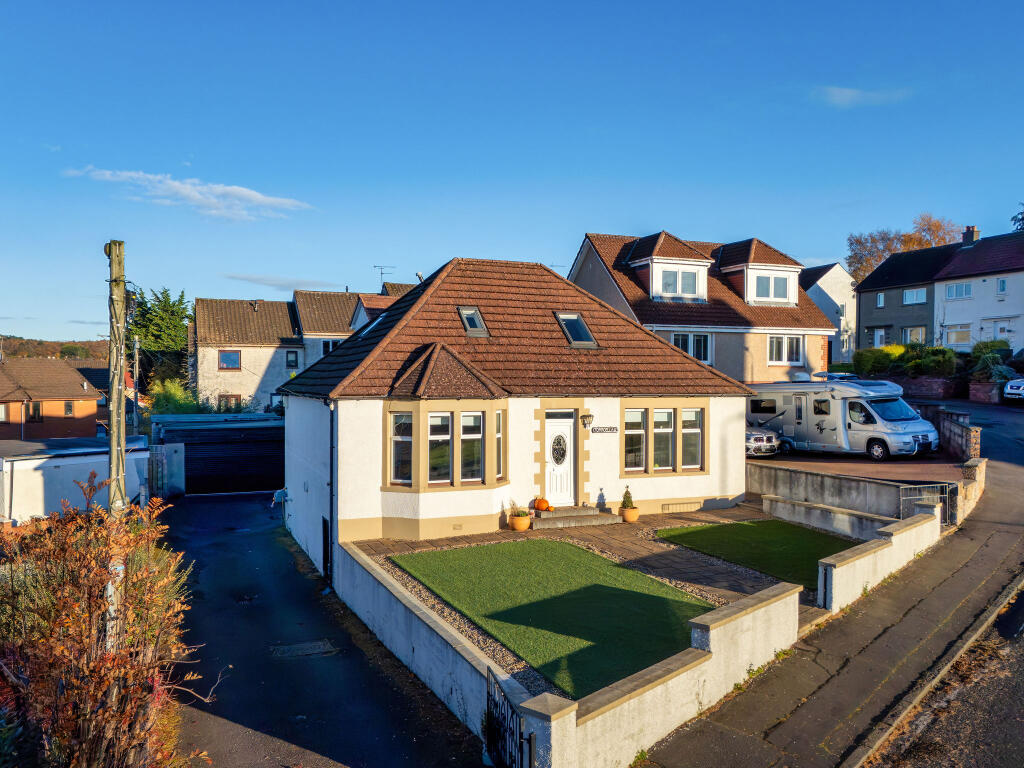
House for sale, 165 m²
Falkirk, Clackmannanshire
3 bedrooms·2 bathrooms
352.302 €
2.135 €/m²
Listed Nov 5, 2026
About this listing
Gordon Henry of REMAX Central is delighted to present this impressive detached 1.5-storey chalet bungalow, offering spacious and versatile accommodation extending to approximately 165m² over two levels. The property features a superb open-plan kitchen/diner, three bedrooms, two bathrooms, a separate office/nursery, generous driveway, double garage and enclosed rear garden with attractive views towards the Ochil Hills.
WATCH THE PROPERTY VIDEO & EXPLORE THE 360 VIRTUAL TOUR
The accommodation begins with a welcoming entrance hallway featuring real wood flooring, leading to a bright front-facing lounge with bay window, high ceiling and open aspect.
The standout feature is the spacious open plan kitchen/diner, fitted with a central island breakfast bar, granite worktops, gas hob, extractor hood, integrated oven, microwave, fridge/freezer and dishwasher. A feature recessed ceiling with inset spotlights adds to the space, while bi-folding doors open directly onto the rear garden. A separate utility room provides an additional sink and space for a washing machine and tumble dryer.
The ground floor also offers two bedrooms and a family bathroom fitted with a separate bath and rainfall shower.
Upstairs, an exceptionally spacious bedroom suite is arranged into two distinct areas, connected by an open-plan space. The bedroom area measures approximately 5.9m x 3.6m and benefits from a walk-in wardrobe, while the adjoining entertainment area measures approximately 4.9m x 4.4m. A separate shower room completes the upper floor. There is also a useful office/nursery accessed from the landing, complete with built-in storage.
Externally, the front garden features artificial grass, a slabbed pathway and stone-chip areas. The enclosed rear garden offers a combination of composite decking, artificial grass and stone chips, with views towards the Ochil Hills.
A long driveway provides off-street parking for several vehicles and leads to a double garage with remote-controlled door and additional storage space to the rear. There is also a cellar beneath the property (not full height), providing useful additional storage.
Further benefits include gas central heating and double glazing.
Council Tax Band E. Freehold.
For further information or to arrange a viewing, contact Gordon Henry at REMAX Central.
What's included
Garden
Parking
Cellar
TypeDetached house
Living Area165 m²
Bedrooms3
Bathrooms2
HeatingGas Central
Location
Map loading soon
Neighborhood data on demand
Nearby essentials will load when this section comes into view.
Listed on
Mortgage calculator
Estimated monthly payment
1.744 €/mo
Down payment10 % · 35.230 €
35.230 €317.072 € loan
Term
Total repayable523.332 €
Interest rate4.40 %
Representative estimate · Landomo is not a mortgage broker. · Rates updated April 2026