House for sale
Tonbridge
4 bedrooms·2 bathrooms
676.208 €
Listed Sep 21, 2026
About this listing
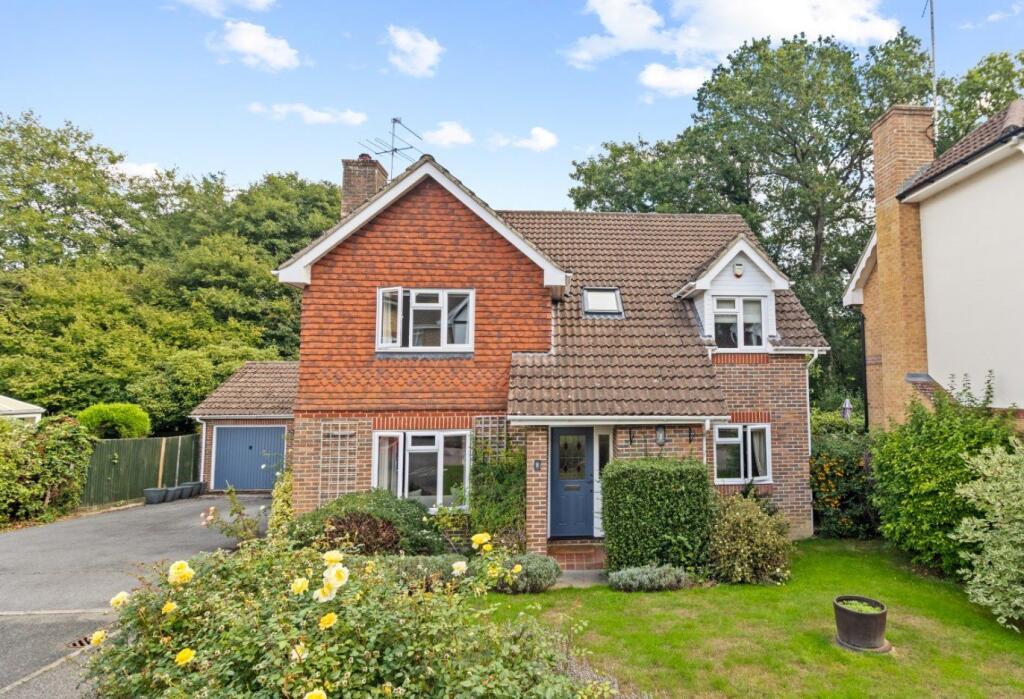
GUIDE PRICE: £575,000 to £595,000 - OFFERING VACANT POSSESSION - A modern four bedroom, three reception room detached family house, positioned at the head of this popular cul-de-sac, within the favoured Harlands Farm development with its highly regarded Primary School.
NO CHAIN | MODERN DETACHED FAMILY HOUSE | AT THE HEAD OF A CUL-DE-SAC | BORDERED BY WOODLAND | SECLUDED SETTING | UPVC DOUBLE GLAZING | GAS CENTRAL HEATING | COVERED PORCH | ENTRANCE HALL | CLOAKROOM | SITTING ROOM | DINING ROOM | STUDY | KITCHEN/BREAKFAST ROOM | FOUR FIRST FLOOR BEDROOMS | MAIN BEDROOM WITH EN-SUITE SHOWER ROOM | FAMILY BATHROOM | OFF ROAD PARKING FOR TWO VEHICLES | DETACHED DOUBLE GARAGE | GARDENS TO FRONT AND REAR | COUNCIL TAX: BAND F | EPC RATING: BAND C
SITUATION: The property enjoys a cul-de-sac setting on the favoured Harlands development within easy reach of a highly regarded Harlands Primary School. Uckfield offers a good range of shops, supermarkets, restaurants, leisure centre/swimming pool complex, schooling for all age groups including Uckfield College and an excellent family-owned cinema. Uckfield station provides mainline rail links to London Bridge and East Croydon and there are regular bus services from the town to Brighton, Lewes and Tunbridge Wells.
DESCRIPTION: Offered with no onward chain - an attractive detached family house, at the head of a close bordered by woodland and therefore enjoying a delightful setting with a good degree of privacy and seclusion.
The accommodation is approached via a Covered Porch with front door to a welcoming hallway having stairs rising to the first floor and a Cloakroom. There are three reception rooms with the Sitting Room having a gas fire and double doors opening to a Dining Room which has patio doors opening on to the rear garden. There is also a Study with built-in cupboard and a fitted Kitchen/Breakfast Room comprising a good range of units to base and eye level, 'U' shaped worktops incorporating a breakfast bar, sink unit, gas hob, eye level oven, extractor fan, space for white goods and plumbing for a dishwasher. A useful separate Utility Room has a worktop, units to base and eye level (one housing the gas fired boiler) and door to the side.
Off the Galleried Landing are four bedrooms (three double and one single), two with built-in double wardrobe cupboards. The Main Bedroom has the benefit of an En-Suite Shower Room, whilst all are served by a Bathroom (currently a disabled bath).
OUTSIDE: Tarmacadam double width driveway leading in turn to a detached Double Garage having twin up and over doors, power, light and personal door to the side.
The front garden has an area laid to lawn, bordered by established shrubs and pathway to the front door.
Side access to a secluded, fence enclosed rear garden, paved with flower beds and a Greenhouse to one corner.
What's included
Garden
Garage
TypeDetached house
Bedrooms4
Bathrooms2
HeatingAsk Agent
Location
Map loading soon
Neighborhood data on demand
Nearby essentials will load when this section comes into view.
Listed on
Mortgage calculator
Estimated monthly payment
3.348 €/mo
Down payment10 % · 67.621 €
67.621 €608.587 € loan
Term
Total repayable1.004.482 €
Interest rate4.40 %
Representative estimate · Landomo is not a mortgage broker. · Rates updated April 2026