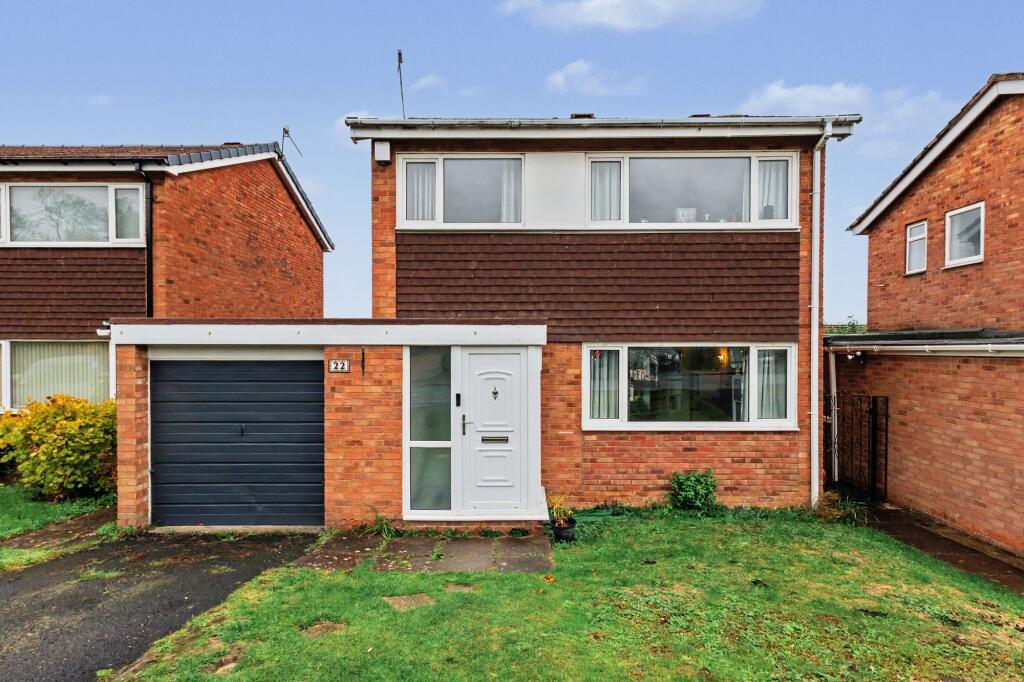
House for sale, 90 m²
Wychavon, Pershore
3 bedrooms·1 bathroom
388.947 €
4.321 €/m²
Listed Oct 30, 2026
About this listing
A generous rear garden, bright reception spaces and a contemporary kitchen make this three-bedroom detached house an appealing family home. Situated on a sought-after residential road in Pershore, the property combines a peaceful setting with convenient access to the town centre, local schools, amenities, transport links and riverside walks.
The accommodation offers a practical layout, with separate living and dining rooms connected by glazed double doors. These allow the spaces to work together when entertaining, while retaining the option of a separate room for quieter evenings or family meals.
An entrance porch opens into the spacious lounge, where a broad front-facing window brings in plenty of natural light. Stairs rise to the first floor, and the double doors lead through to the dining room at the rear. Overlooking the garden, the dining room also has French doors opening onto the patio, creating a natural connection between the house and its outdoor space.
Accessed from the dining room, the modernised kitchen features contemporary gloss-fronted cabinets, contrasting work surfaces and a combination of cupboards and drawers. A built-in oven and hob complement the layout, with space for further appliances and a window above the sink overlooking the rear garden. An external door provides convenient access outside.
Upstairs, the landing leads to two well-proportioned double bedrooms and a single bedroom. The third bedroom offers flexibility for use as a nursery, dressing room or home office, depending on requirements. The family bathroom serves all three rooms and includes a washbasin set within fitted storage, a WC and a electric shower over bath, with partially tiled walls completing the space.
Outside, the rear garden is a particularly attractive part of the property. Predominantly laid to lawn and enclosed by timber fencing, it offers room for children to play, outdoor dining and gardening. A paved patio beside the house provides space for seating and summer entertaining. The rear garden has fantastic potential.
To the front, a driveway provides off-road parking and leads to the single garage, with a lawned garden alongside.
With its well-maintained accommodation, adaptable living spaces and appealing garden, this detached home offers a welcoming base from which to enjoy life in Pershore.
EPC Rating: D
Garden
Spacious Rear Garden
Parking - Driveway
Driveway parking for at least 1 car
Disclaimer
Disclaimer
Money Laundering Regulations: Buyers will be required to provide identification documents once an offer is accepted to complete anti-money laundering (AML) checks. A fee applies per person.
Property Details: The information provided does not form part of an offer or contract.
Measurements: All measurements are approximate and for guidance only. Buyers should verify dimensions before incurring costs.
Appliances and Services: Sheldon Bosley Knight has not tested any appliances, fixtures, fittings, or services. Buyers should satisfy themselves as to their condition and operation.
Legal Title: Sheldon Bosley Knight has not verified the property's legal title. Confirmation should be obtained through your solicitor.
Future Development & Planning: Sheldon Bosley Knight cannot comment on future development of neighbouring land. Buyers should make their own enquiries regarding any current or proposed planning applications that may affect the property or surrounding area.
What's included
Terrace
Parking
TypeDetached house
Living Area90 m²
Bedrooms3
Bathrooms1
Energy ClassD
HeatingGas Central
MunicipalityWychavon
Location
Map loading soon
Neighborhood data on demand
Nearby essentials will load when this section comes into view.
Listed on
Mortgage calculator
Estimated monthly payment
1.926 €/mo
Down payment10 % · 38.895 €
38.895 €350.052 € loan
Term
Total repayable577.766 €
Interest rate4.40 %
Representative estimate · Landomo is not a mortgage broker. · Rates updated April 2026