Land for sale, 417 m²
Settings Farm, Pilton Road, North Luffenham
658.044 €
Listed Oct 28, 2026
About this listing
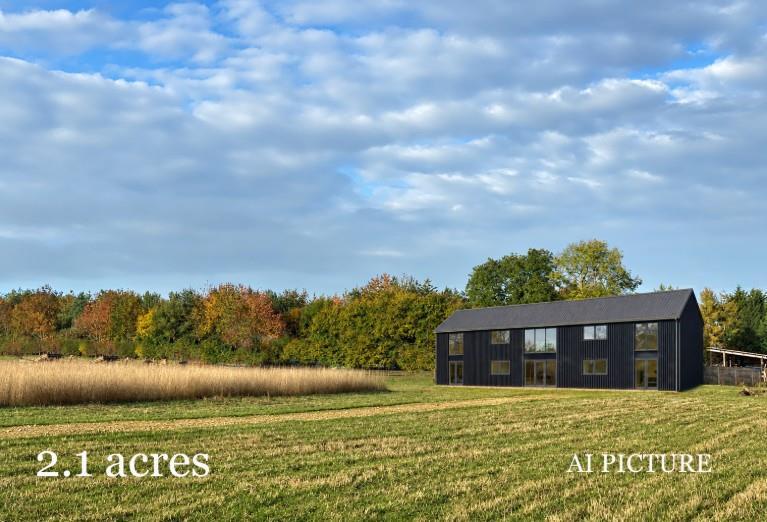
Additional land available through separate negotiation. A building plot extending to approximately 2.1 acres with Full Planning Permission for a substantial detached home extending to approximately 4,488 sqft (externally.) Location - Located in a semi rural location with its own private driveway passing through its land The Black Barn is positioned adjacent open farmland with easy access to the villages of North & South Luffenham and the market towns of Stamford, Uppingham and the County town of Rutland Oakham. Also close at hand is Rutland Water with all the leisure facilities that has to offer. Planning - Full Planning Permission subject to conditions was granted by Rutland County Council under planning reference 2024/1420/FUL dated 16th October 2025 for Demolition of an agricultural building and erection of dwelling. This follows an original Q class planning permission (Planning Reference 2024/0917/PAD) for conversion of the existing agricultural building and planning planning permission for installation of new access gate and creation of new access point (Planning Reference 2022/1094/FUL) Full details of Planning is available from Rutland County Planning Portal. Any interested parties will deemed to have inspected and have full knowledge of the planning. Proposed Build - The proposed dwelling is in an elevated position with open views to the east over its own paddock area and to the south over open farmland. The new barn style home offers a flexible internal layout with proposed annex area to the ground floor, future proofing for the owners or ideal for those that have, or are likely to have, a dependant in the future. The proposed layout to the ground floor is a reception hall, open plan annex area with bedroom and ensuite. There is a sitting room, coats area and cloakroom, open plan kitchen living and dining area. To the first floor there are 4 double bedrooms, 2 with ensuite and the family bathroom. In all approximately 4488 sqft (externally) Services - The ducting for connection to Mains Electricity and Mains Water are in place to Pilton Road. The purchaser will be responsible for the cost of actual pipework and connection to these services. Sewerage will be by a treatment plant installed by the purchaser. Tenure - Freehold Viewing - By telephone appointment with Richardson. [use Contact Agent Button]
Plot Area417 m²
Price per m²1.578 €/m²
Location
Map loading soon
Neighborhood data on demand
Nearby essentials will load when this section comes into view.
Mortgage calculator
Estimated monthly payment
3.258 €/mo
Down payment10 % · 65.804 €
65.804 €592.240 € loan
Term
Total repayable977.501 €
Interest rate4.40 %
Representative estimate · Landomo is not a mortgage broker. · Rates updated April 2026