House for sale, 85 m²
Peterborough, Orton Goldhay, Orton Longueville
3 bedrooms·1 bathroom
233.771 €
2.750 €/m²
Listed Sep 7, 2026
About this listing
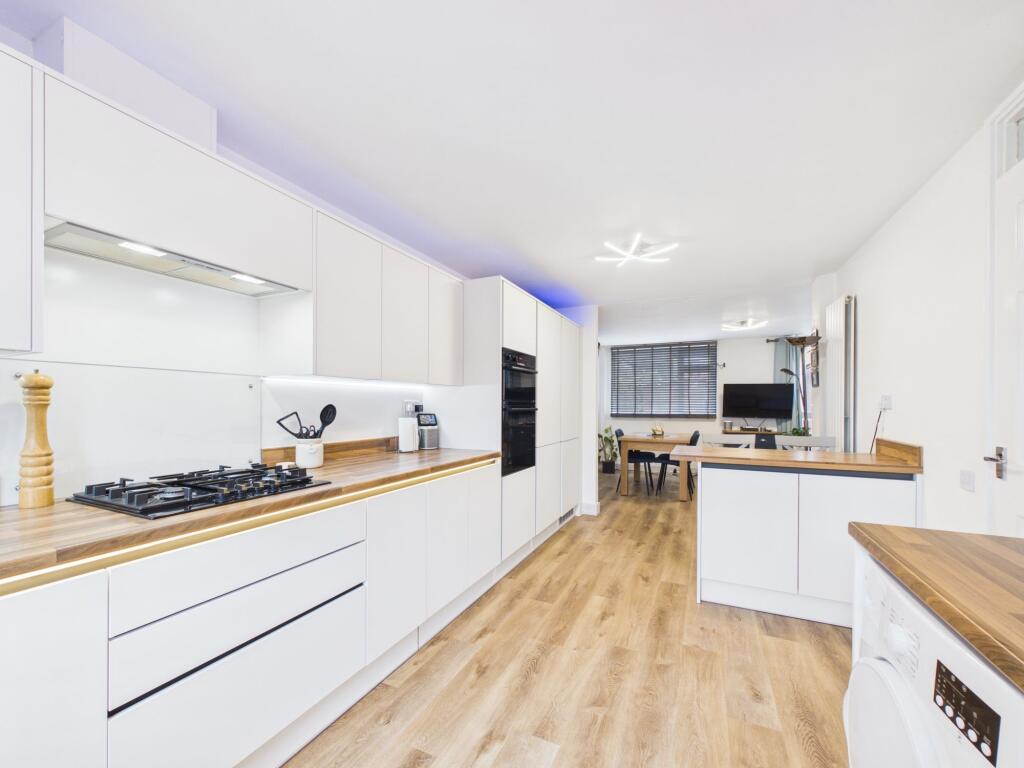
Step inside this impressively spacious three-bedroom terraced house, where a generous 1,119 sq ft total floor area (including 915 sq ft of internal living space) provides plenty of room for modern family life. The ground floor has been stylishly remodelled to create a contemporary open-plan living and dining space, perfect for relaxing, entertaining, or simply enjoying time together. At the heart of the home, you will find a recently upgraded kitchen and breakfast room (2024), which boasts sleek integrated appliances and clever storage solutions, making every-day cooking a breeze. Upstairs, three good-sized double bedrooms offer flexible options for families, guests, or those who need a dedicated home office. The large landing cupboard has been thoughtfully converted into a useful dressing room, adding a touch of luxury and practicality to your daily routine. The updated bathroom suite features a modern waterfall shower and screen over the bath, while a convenient downstairs WC adds extra functionality for busy mornings. Comfort is assured throughout the seasons, thanks to gas central heating with an upgraded boiler and Hive smart controls (so you can keep everything cosy and efficient with just a tap). Whether you are upsizing, looking for a family home, or searching for a property that blends style with substance, this well-presented house is ready to welcome you.
EPC Rating: C
Entrance Hallway/Office
0.91m x 5.58m
Cloakroom
0.84m x 1.44m
Kitchen/Breakfast Room
2.87m x 5.54m
Open Plan Dining/Living
3.26m x 4.77m
Landing with Large Cupboard/Wardrobe
1.03m x 3.62m
Bedroom One
2.72m x 4.62m
Bedroom Two
2.71m x 4.29m
Bedroom Three
2.05m x 2.99m
Bathroom
2.01m x 2.97m
Garden
A rear garden offering a great blend of patio and outdoor space, ideal for relaxing or entertaining. The garden features a paved seating area directly from the property, with a pathway leading to a timber garden shed that provides useful storage. Decorative festoon lighting adds character and ambience, while fenced boundaries create a sense of privacy. With scope to landscape or personalise further, this outdoor space presents an excellent opportunity for keen gardeners and those looking to create their own outdoor retreat. Brick built store.
Parking - On street
Communal parking to the front of the property.
Disclaimer
These particulars are provided as a guide only and do not form part of any contract. Whilst every effort has been made to ensure accuracy, purchasers or tenants should satisfy themselves as to all matters by inspection, survey and independent professional advice.
Measurements, floor plans, photographs and descriptions are for illustrative purposes only and may not be to scale. Services, appliances and fittings have not been tested and no warranty is given as to their condition.
Some photographs, floor plans and marketing materials may have been digitally enhanced or edited using artificial intelligence (AI) or other technology for marketing purposes. Such images should be regarded as illustrative and may not represent the property's exact current condition.
TypeTerraced house
Living Area85 m²
Bedrooms3
Bathrooms1
Energy ClassC
HeatingGas Central
Location
Map loading soon
Neighborhood data on demand
Nearby essentials will load when this section comes into view.
Listed on
Mortgage calculator
Estimated monthly payment
1.158 €/mo
Down payment10 % · 23.377 €
23.377 €210.394 € loan
Term
Total repayable347.258 €
Interest rate4.40 %
Representative estimate · Landomo is not a mortgage broker. · Rates updated April 2026